

BIM Coordination & Architectural Visualization
NextGen_IoT_LAB
 Top Designer
Top Designer
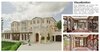
BIMeasy is a comprehensive architectural BIM project focused on transforming existing buildings and site conditions into accurate 3D BIM models, coordinated architectural documentation, and high-quality visualizations.
The project demonstrates an end-to-end workflow covering Scan-to-BIM, BIM coordination, architectural modeling, construction drawings, 3D visualization, and presentation-ready outputs. The portfolio showcases projects developed from site photographs, point-cloud/scan data, and existing architectural information.
Key Services & Deliverables
Scan-to-BIM: Conversion of site/point-cloud information into detailed 3D BIM models.
BIM Modeling: Development of architectural building and site models representing existing conditions.
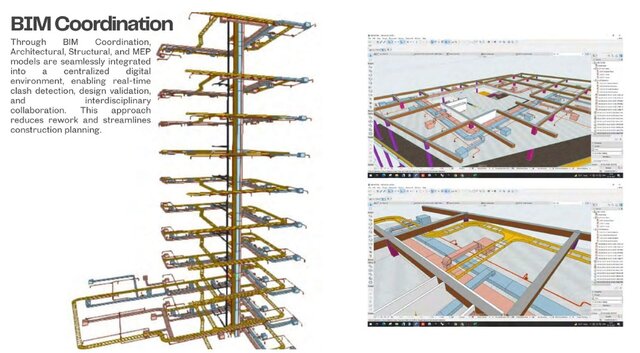
BIM Coordination: Coordination of architectural, electrical, plumbing, and HVAC elements to create integrated, clash-free workflows.
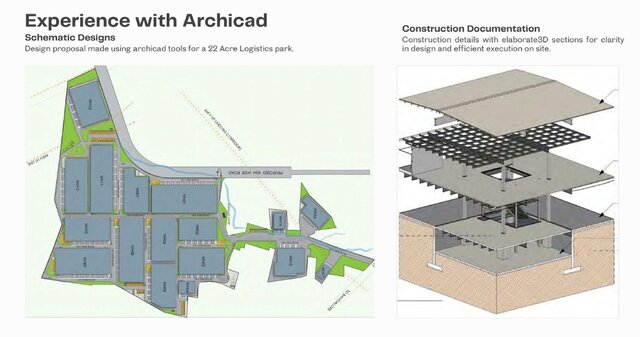
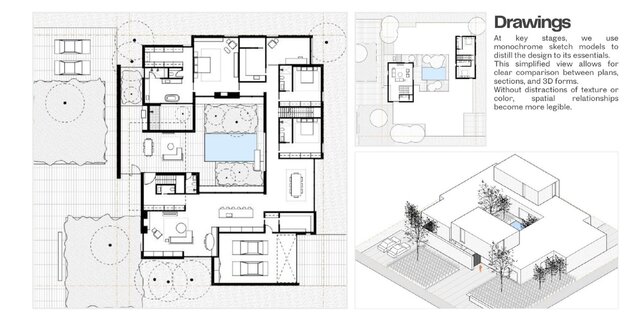
Architectural Drawings: Development of coordinated BIM models and drawings from Design Development (DD) through Construction Documentation (CD).
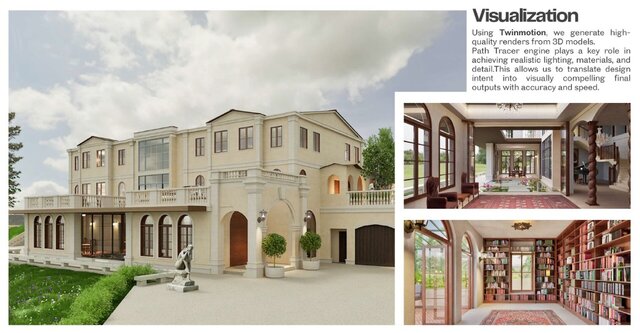
3D Visualization: Conversion of BIM/3D models into realistic exterior and interior visualizations with materials, lighting, and environmental details.
Site Modeling: Development of terrain, landscaping, pathways, buildings, parking areas, fencing, and surrounding site elements.
Presentation Materials: Creation of professional drawing sets, rendered views, and presentation-ready architectural documentation.
Software Workflow: ArchiCAD-based BIM modeling with visualization workflows using Twinmotion.
Project Outcome
The project demonstrates the ability to transform existing site conditions and design concepts into coordinated BIM models, architectural drawings, and realistic visual presentations, supporting the workflow from initial survey/scan through design development and construction documentation.
Project Type: BIM / Architecture / Scan-to-BIM / 3D Modeling / Visualization
Primary Software: ArchiCAD, Twinmotion
Services: BIM Coordination • Scan-to-BIM • Architectural Modeling • Construction Documentation • 3D Visualization • Site Modeling