I offer fabrication-ready millwork shop drawings


About this service
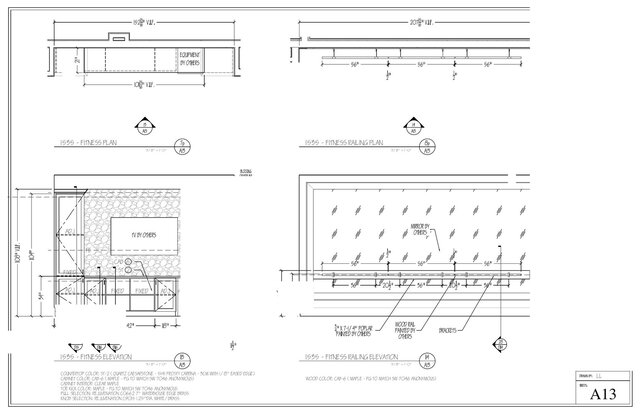
I produce fabrication-ready shop drawings for custom cabinetry, casework, closets, vanities and built-ins: plans, elevations, sections, details, dimensions, material callouts, hardware and install notes, drawn to AWI standards. Delivered as clean, organized PDFs ready for fabrication review. I work in AutoCAD and Microvellum, and can work inside your standards and title block.
Services offered
• Custom cabinetry and casework shop drawings
• Closets, vanities and built-in drawings
• Plans, elevations, sections and detailed drawings
• Material callouts, hardware and installation notes
• AutoCAD and Microvellum drafting
• AWI-standard fabrication-ready drawings
• Single-room projects or up to 5 drawing sheets
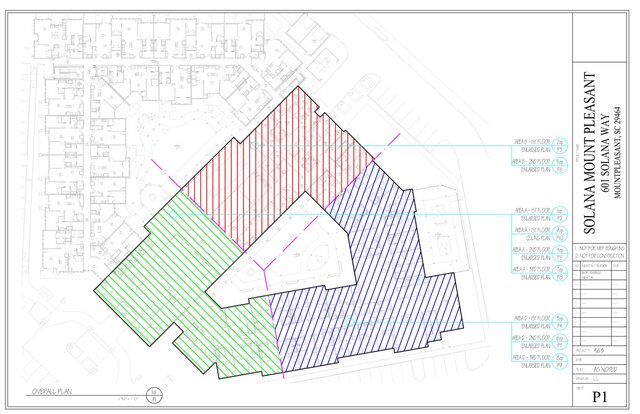
Six years in architectural millwork including project work on the Google Charleston office, Charleston airport, Savannah Cultural Arts Center, Mt. Pleasant Town Hall, the Volvo plant in Summerville, and Sullivan's Island Town Hall. Scope: single room or up to 5 drawing sheets. Larger projects quoted separately.
Services offered
• Custom cabinetry and casework shop drawings
• Closets, vanities and built-in drawings
• Plans, elevations, sections and detailed drawings
• Material callouts, hardware and installation notes
• AutoCAD and Microvellum drafting
• AWI-standard fabrication-ready drawings
• Single-room projects or up to 5 drawing sheets
Six years in architectural millwork including project work on the Google Charleston office, Charleston airport, Savannah Cultural Arts Center, Mt. Pleasant Town Hall, the Volvo plant in Summerville, and Sullivan's Island Town Hall. Scope: single room or up to 5 drawing sheets. Larger projects quoted separately.
I produce fabrication-ready shop drawings for custom cabinetry, casework, closets, vanities and built-ins: plans, elevations, sections, details, dimensions, material callouts, hardware and install notes, drawn to AWI standards. Delivered as clean, organized PDFs ready for fabrication review. I work in AutoCAD and Microvellum, and can work inside your standards and title block.
Services offered
• Custom cabinetry and casework shop drawings
• Closets, vanities and built-in drawings
• Plans, elevations, sections and detailed drawings
• Material callouts, hardware and installation notes
• AutoCAD and Microvellum drafting
• AWI-standard fabrication-ready drawings
• Single-room projects or up to 5 drawing sheets
Six years in architectural millwork including project work on the Google Charleston office, Charleston airport, Savannah Cultural Arts Center, Mt. Pleasant Town Hall, the Volvo plant in Summerville, and Sullivan's Island Town Hall. Scope: single room or up to 5 drawing sheets. Larger projects quoted separately.
Services offered
• Custom cabinetry and casework shop drawings
• Closets, vanities and built-in drawings
• Plans, elevations, sections and detailed drawings
• Material callouts, hardware and installation notes
• AutoCAD and Microvellum drafting
• AWI-standard fabrication-ready drawings
• Single-room projects or up to 5 drawing sheets
Six years in architectural millwork including project work on the Google Charleston office, Charleston airport, Savannah Cultural Arts Center, Mt. Pleasant Town Hall, the Volvo plant in Summerville, and Sullivan's Island Town Hall. Scope: single room or up to 5 drawing sheets. Larger projects quoted separately.
I produce fabrication-ready shop drawings for custom cabinetry, casework, closets, vanities and built-ins: plans, elevations, sections, details, dimensions, material callouts, hardware and install notes, drawn to AWI standards. Delivered as clean, organized PDFs ready for fabrication review. I work in AutoCAD and Microvellum, and can work inside your standards and title block.
Services offered
•... read more
Services offered
•... read more
I produce fabrication-ready shop drawings for custom cabinetry, casework, closets, vanities and built-ins: plans, elevations, sections, details, dimensions, material callouts, hardware and install notes, drawn to AWI standards. Delivered as clean, organized PDFs ready for fabrication review. I work in AutoCAD and Microvellum, and can work inside your standards and title block.
Services offered
• Custom cabinetry and casework shop drawings
• Closets, vanities and built-in drawings
• Plans, elevations, sections and detailed drawings
• Material callouts, hardware and installation notes
• AutoCAD and Microvellum drafting
• AWI-standard fabrication-ready drawings
• Single-room projects or up to 5 drawing sheets
Six years in architectural millwork including project work on the Google Charleston office, Charleston airport, Savannah Cultural Arts Center, Mt. Pleasant Town Hall, the Volvo plant in Summerville, and Sullivan's Island Town Hall. Scope: single room or up to 5 drawing sheets. Larger projects quoted separately. read less
Services offered
• Custom cabinetry and casework shop drawings
• Closets, vanities and built-in drawings
• Plans, elevations, sections and detailed drawings
• Material callouts, hardware and installation notes
• AutoCAD and Microvellum drafting
• AWI-standard fabrication-ready drawings
• Single-room projects or up to 5 drawing sheets
Six years in architectural millwork including project work on the Google Charleston office, Charleston airport, Savannah Cultural Arts Center, Mt. Pleasant Town Hall, the Volvo plant in Summerville, and Sullivan's Island Town Hall. Scope: single room or up to 5 drawing sheets. Larger projects quoted separately. read less
Service offer categories
Millwork Drafting
3D Design Services
3D Modeling
Software & skills
2D Drafting
Architectural Design
AutoCAD
CAD Drafting
Furniture CAD Design
+2 more
This service includes
| Service tiers | Simple $250 | Standard $100 | Advanced $500 |
|---|---|---|---|
| Summary | Fabrication-ready millwork shop drawings | Starter package | Large project package |
| Details | Fabrication-ready shop drawings for a single room or up to 5 drawing sheets: plans, elevations, sections, details, dimensions, material callouts, hardware and install notes, drawn to AWI standards. Delivered as clean, organized PDFs ready for fabrication review. | Single sheet shop drawing or redline corrections. One shop drawing sheet (plan, elevation, or detail) drawn to AWI standards, or redline and markup corrections applied to one of your existing sheets. Delivered as a clean PDF. | Up to 10 drawing sheets: plans, elevations, sections, details, dimensions, material callouts, hardware and install notes, drawn to AWI standards. Delivered as clean, organized PDFs ready for fabrication review. |
| Delivery time | 5 days | 2 days | 10 days |
| Number of revisions | 2 | 1 | 3 |
Member since
October 2026
Languages
English,
Spanish
Avg. response time
1 hour
Millwork CAD Drafter | Shop Drawings, AutoCAD, Microvellum
11 years in engineering. Almost six of those in architectural millwork at Coastal Millwork and Supply in South Carolina: almost five years in engineering, plus stints in project management and estimating. I have seen a shop drawing from every angle: drawing it, managing the job around it, pricing from it and installing from it. Since 2021 I run IberiaTech Solutions, doing software development and...
read more

Cad Crowd Billing Security policy
Service quality is protected by Cad Crowd Billing Security policy.
More similar services





From
$18.75/hr

See related services
- 3D Design services
- 3D Modeling services
- CAD Design services
- 3D CAD Design services
- 2D & 3D Design services
- CAD Modeling services
- 3D CAD Modeling services
- 2D & 3D Modeling services
- Engineering Design services
- Drafting services
- Autocad services
- AutoCAD services
- 3D Models services
- Mechanical Design services
- Design for Manufacturing services
- 2D Drawing services
- 2D Drafting services
- Product Design services
- CAD Drafting services
- 2D AutoCAD services
- Rendering services
- CAD Drawing services
- 3D AutoCAD services
- SolidWorks services
- Mechanical Engineering services
- 3D Rendering services
- Architectural Design services
- 3D Solidworks services
- Manufacturing Drawings services
- 2D & 3D Drafting services
- 2D/3D AutoCAD services
- Assembly Design services
- 2D & 3D Modeling Solidworks services
- Design Development services
- 2D Technical Drawings services
- Floor Plans services