I will create parametric Revit families for facades, curtain walls and MEP


About this service
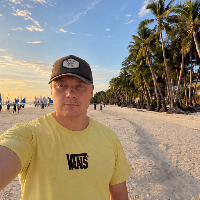
Senior BIM Design Engineer specialising in facades and cladding. 13+ years in construction design, about 8 years in facade engineering.
What I create:
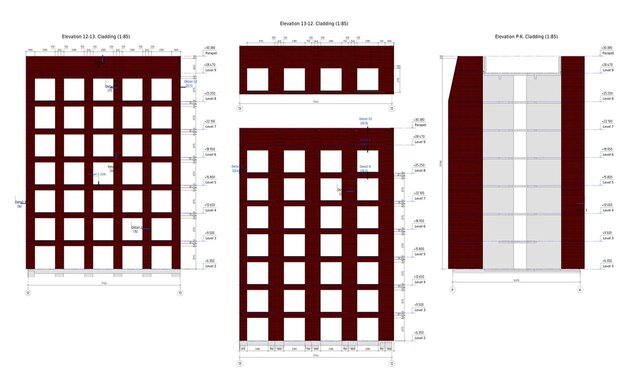
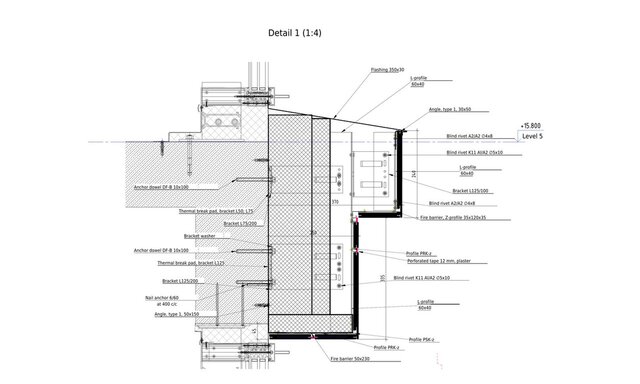
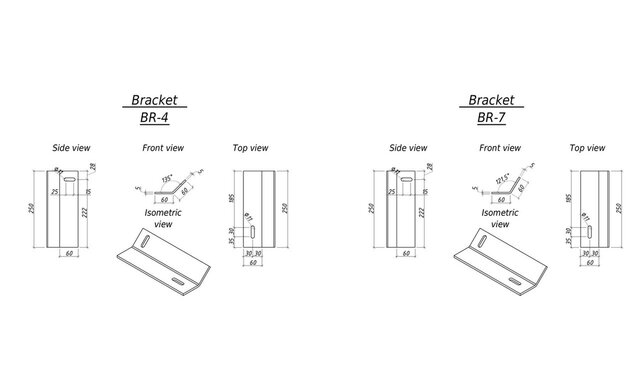
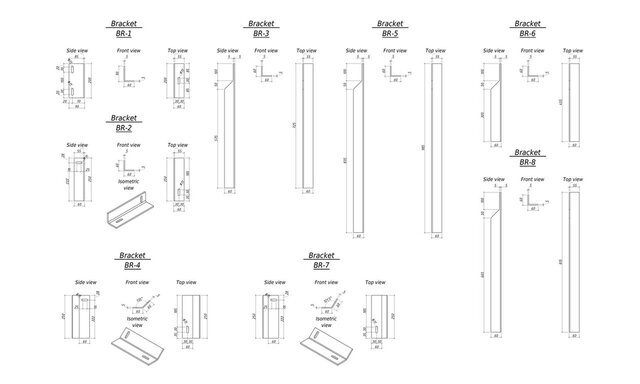
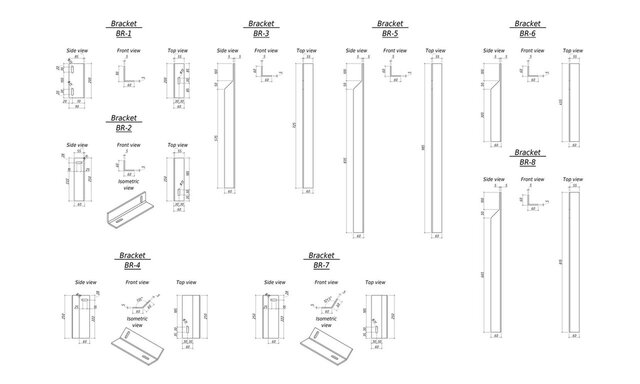
- Facade families: unitised and stick curtain wall panels, mullions, brackets, cladding panels, louvres, embeds and fixings
- MEP families: equipment, fittings and accessories with correct connectors
- Generic and detail components, annotation and tag families, title blocks
How I build them:
- Fully parametric, with clean reference planes and constraints that flex without breaking
- Shared parameters and type catalogs ready for schedules and takeoffs
- LOD 300 to 400, with proper subcategories, visibility settings and materials
- Tested in a project before delivery
What I need from you: drawings, a sketch or a manufacturer's datasheet, and your Revit version.
Hourly rate, or a fixed price after I review the scope.
What I create:
- Facade families: unitised and stick curtain wall panels, mullions, brackets, cladding panels, louvres, embeds and fixings
- MEP families: equipment, fittings and accessories with correct connectors
- Generic and detail components, annotation and tag families, title blocks
How I build them:
- Fully parametric, with clean reference planes and constraints that flex without breaking
- Shared parameters and type catalogs ready for schedules and takeoffs
- LOD 300 to 400, with proper subcategories, visibility settings and materials
- Tested in a project before delivery
What I need from you: drawings, a sketch or a manufacturer's datasheet, and your Revit version.
Hourly rate, or a fixed price after I review the scope.
Senior BIM Design Engineer specialising in facades and cladding. 13+ years in construction design, about 8 years in facade engineering.
What I create:
- Facade families: unitised and stick curtain wall panels, mullions, brackets, cladding panels, louvres, embeds and fixings
- MEP families: equipment, fittings and accessories with correct connectors
- Generic and detail components, annotation and tag families, title blocks
How I build them:
- Fully parametric, with clean reference planes and constraints that flex without breaking
- Shared parameters and type catalogs ready for schedules and takeoffs
- LOD 300 to 400, with proper subcategories, visibility settings and materials
- Tested in a project before delivery
What I need from you: drawings, a sketch or a manufacturer's datasheet, and your Revit version.
Hourly rate, or a fixed price after I review the scope.
What I create:
- Facade families: unitised and stick curtain wall panels, mullions, brackets, cladding panels, louvres, embeds and fixings
- MEP families: equipment, fittings and accessories with correct connectors
- Generic and detail components, annotation and tag families, title blocks
How I build them:
- Fully parametric, with clean reference planes and constraints that flex without breaking
- Shared parameters and type catalogs ready for schedules and takeoffs
- LOD 300 to 400, with proper subcategories, visibility settings and materials
- Tested in a project before delivery
What I need from you: drawings, a sketch or a manufacturer's datasheet, and your Revit version.
Hourly rate, or a fixed price after I review the scope.
Senior BIM Design Engineer specialising in facades and cladding. 13+ years in construction design, about 8 years in facade engineering.
What I create:
- Facade families: unitised and stick curtain wall panels, mullions, brackets, cladding panels, louvres, embeds and fixings
- MEP families: equipment, fittings and accessories with correct connectors
- Generic and detail components, annotation and... read more
What I create:
- Facade families: unitised and stick curtain wall panels, mullions, brackets, cladding panels, louvres, embeds and fixings
- MEP families: equipment, fittings and accessories with correct connectors
- Generic and detail components, annotation and... read more
Senior BIM Design Engineer specialising in facades and cladding. 13+ years in construction design, about 8 years in facade engineering.
What I create:
- Facade families: unitised and stick curtain wall panels, mullions, brackets, cladding panels, louvres, embeds and fixings
- MEP families: equipment, fittings and accessories with correct connectors
- Generic and detail components, annotation and tag families, title blocks
How I build them:
- Fully parametric, with clean reference planes and constraints that flex without breaking
- Shared parameters and type catalogs ready for schedules and takeoffs
- LOD 300 to 400, with proper subcategories, visibility settings and materials
- Tested in a project before delivery
What I need from you: drawings, a sketch or a manufacturer's datasheet, and your Revit version.
Hourly rate, or a fixed price after I review the scope. read less
What I create:
- Facade families: unitised and stick curtain wall panels, mullions, brackets, cladding panels, louvres, embeds and fixings
- MEP families: equipment, fittings and accessories with correct connectors
- Generic and detail components, annotation and tag families, title blocks
How I build them:
- Fully parametric, with clean reference planes and constraints that flex without breaking
- Shared parameters and type catalogs ready for schedules and takeoffs
- LOD 300 to 400, with proper subcategories, visibility settings and materials
- Tested in a project before delivery
What I need from you: drawings, a sketch or a manufacturer's datasheet, and your Revit version.
Hourly rate, or a fixed price after I review the scope. read less
Service offer categories
Revit Design Services
BIM Modeling Services
3D Design Services
Software & skills
Autodesk Revit MEP
Curtain Wall Design
Facade Design
Parametric Modeling
Revit Family Creation
+2 more
This service includes
| Service tiers | Simple $150 | Standard $375 | Advanced $940 |
|---|---|---|---|
| Summary | Single simple family | Complex family or up to 3 simple | Family set, up to 10 families |
| Details | One simple parametric Revit family (for example a bracket, a fixing, a basic panel or an annotation family) built from your drawing or datasheet. Clean reference planes, type parameters, tested in a project. | One complex parametric family (for example a curtain wall panel with nested components and visibility controls) or up to 3 simple families. Shared parameters ready for schedules. | A set of up to 10 families for one system (for example a cladding or curtain wall system, or a group of MEP components), with shared parameters, type catalogs where useful and a short guide. |
| Delivery time | 3 days | 5 days | 10 days |
| Number of revisions | 1 | 2 | 3 |
Member since
November 2026
Languages
English,
Russian
Avg. response time
1 hour
Senior BIM Design Engineer | Facades & Cladding | Custom Revit Families | Revit Automation
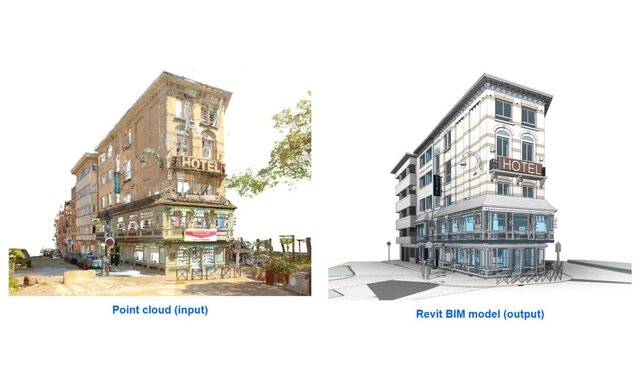
Facade-focused BIM engineer with 13+ years in construction design and about 8 years in facades. I build Revit models up to fabrication level (LOD 400, with brackets, rails and fixings) and issue production drawings for ventilated facades, ACP and stone cladding, and curtain wall systems.
What I can do for you:
- Custom Revit families of any category: facade panels, brackets, profiles, equipment,... read more
What I can do for you:
- Custom Revit families of any category: facade panels, brackets, profiles, equipment,... read more

Cad Crowd Billing Security policy
Service quality is protected by Cad Crowd Billing Security policy.
More from Anton - N.
More similar services





See related services
- 3D Design services
- 3D Modeling services
- CAD Design services
- 3D CAD Design services
- 2D & 3D Design services
- CAD Modeling services
- 3D CAD Modeling services
- 2D & 3D Modeling services
- Engineering Design services
- Drafting services
- AutoCAD services
- Mechanical Design services
- 3D Models services
- Design for Manufacturing services
- 2D Drawing services
- 2D Drafting services
- CAD Drafting services
- 2D AutoCAD services
- Product Design services
- Rendering services
- SolidWorks services
- Mechanical Engineering services
- Architectural Design services
- 3D Rendering services
- 3D Solidworks services
- 2D & 3D Drafting services
- 2D/3D AutoCAD services
- Assembly Design services
- Architectural Drawings services
- Design Development services
- 2D & 3D Modeling Solidworks services
- Floor Plans services
- 2D & 3D Architectural Design services
- Architectural Drafting services
- Mechanical Engineer services
- Design Engineer services