I offer scan-to-BIM services, converting point cloud data into accurate as-built Revit models



About this service
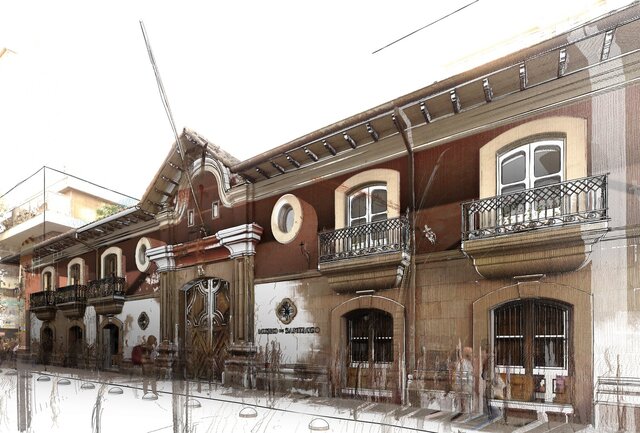
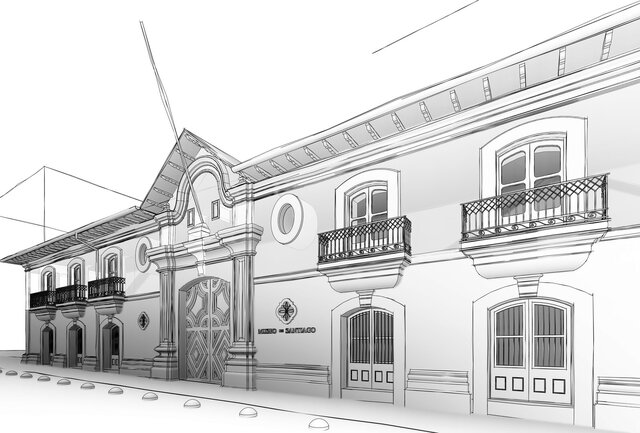
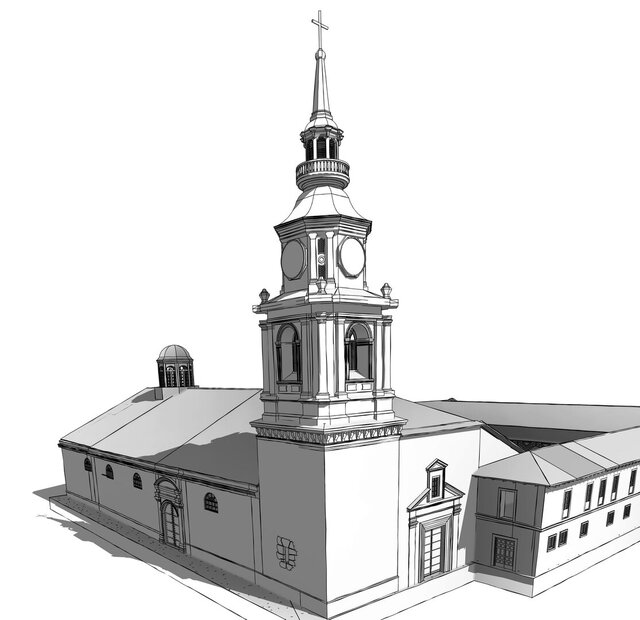
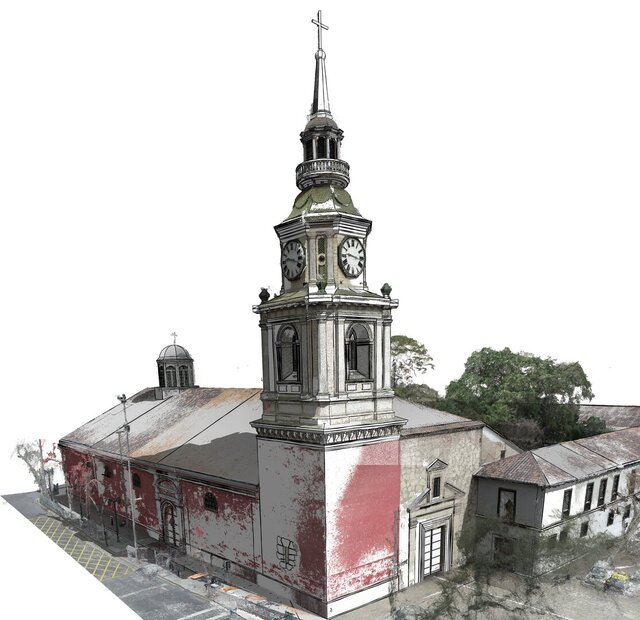
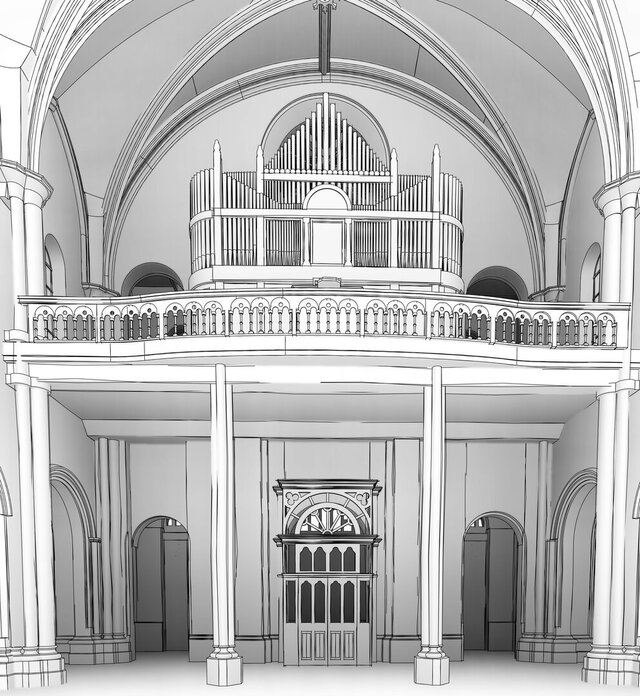
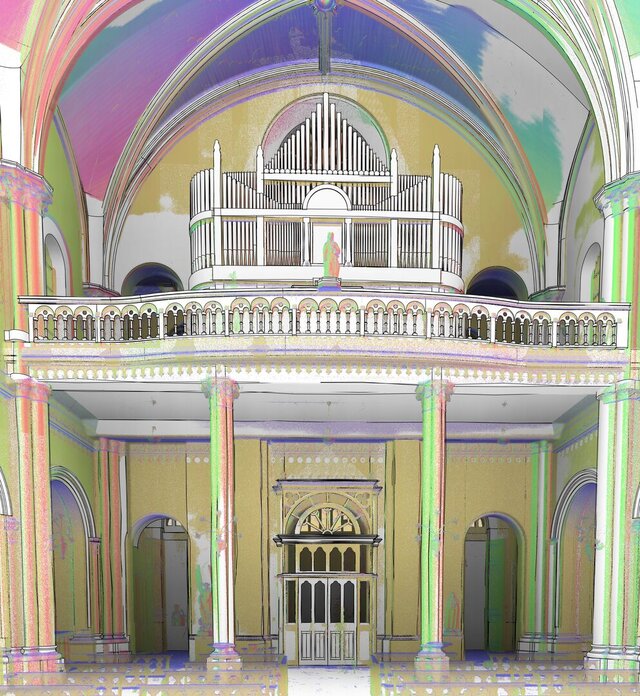
I convert point cloud scans into accurate, well-organized Revit models of existing buildings, with a special focus on heritage and historic structures.
You send the scan data; I deliver a clean BIM model and, if you need them, AutoCAD plans, sections and elevations. My background combines Scan-to-BIM work with studies in history and heritage conservation, so I pay attention to how old buildings were actually built, not only to their shape.
I work remotely and confirm the scope in writing before starting, so there are no surprises.
You send the scan data; I deliver a clean BIM model and, if you need them, AutoCAD plans, sections and elevations. My background combines Scan-to-BIM work with studies in history and heritage conservation, so I pay attention to how old buildings were actually built, not only to their shape.
I work remotely and confirm the scope in writing before starting, so there are no surprises.
I convert point cloud scans into accurate, well-organized Revit models of existing buildings, with a special focus on heritage and historic structures.
You send the scan data; I deliver a clean BIM model and, if you need them, AutoCAD plans, sections and elevations. My background combines Scan-to-BIM work with studies in history and heritage conservation, so I pay attention to how old buildings were actually built, not only to their shape.
I work remotely and confirm the scope in writing before starting, so there are no surprises.
You send the scan data; I deliver a clean BIM model and, if you need them, AutoCAD plans, sections and elevations. My background combines Scan-to-BIM work with studies in history and heritage conservation, so I pay attention to how old buildings were actually built, not only to their shape.
I work remotely and confirm the scope in writing before starting, so there are no surprises.
I convert point cloud scans into accurate, well-organized Revit models of existing buildings, with a special focus on heritage and historic structures.
You send the scan data; I deliver a clean BIM model and, if you need them, AutoCAD plans, sections and elevations. My background combines Scan-to-BIM work with studies in history and heritage conservation, so I pay attention to how old buildings... read more
You send the scan data; I deliver a clean BIM model and, if you need them, AutoCAD plans, sections and elevations. My background combines Scan-to-BIM work with studies in history and heritage conservation, so I pay attention to how old buildings... read more
I convert point cloud scans into accurate, well-organized Revit models of existing buildings, with a special focus on heritage and historic structures.
You send the scan data; I deliver a clean BIM model and, if you need them, AutoCAD plans, sections and elevations. My background combines Scan-to-BIM work with studies in history and heritage conservation, so I pay attention to how old buildings were actually built, not only to their shape.
I work remotely and confirm the scope in writing before starting, so there are no surprises. read less
You send the scan data; I deliver a clean BIM model and, if you need them, AutoCAD plans, sections and elevations. My background combines Scan-to-BIM work with studies in history and heritage conservation, so I pay attention to how old buildings were actually built, not only to their shape.
I work remotely and confirm the scope in writing before starting, so there are no surprises. read less
Service offer categories
Point Cloud Modeling Services
BIM Modeling Services
3D Design Services
Software & skills
3D BIM modeling
Architectural 3D Modeling
Architectural Modeling
As-Built BIM Modeling
Documentation
Point Cloud Modeling
Point Cloud to Revit
Revit Architecture
+5 more
This service includes
| Service tiers | Simple $10 | Standard $10 | Advanced $10 |
|---|---|---|---|
| Summary | Modelado simple | Modelado Standar | Modelado Advanced |
| Details | Envolvente del edificio (muros, pisos, techo, vanos principales) | Simple + puertas, ventanas, escaleras, estructura básica, 1 ronda de revisiones | Standard + elementos detallados, familias propias, planos, cortes y elevaciones en AutoCAD |
| Delivery time | 1 day | 3 days | 5 days |
| Number of revisions | 1 | 1 | 1 |
Member since
November 2026
Languages
English
Avg. response time
1 hour
Scan-to-BIM Specialist | Point Cloud to Revit | Heritage & Existing Buildings
Scan-to-BIM specialist who converts point cloud data into accurate Revit models and AutoCAD planimetric drawings, with a focus on heritage and existing buildings. I work remotely with interdisciplinary teams and combine technical modeling skills with a background in history and heritage conservation, so my models are accurate and also reflect how a building was actually built and has changed over...
read more

Cad Crowd Billing Security policy
Service quality is protected by Cad Crowd Billing Security policy.
More similar services

Top designer
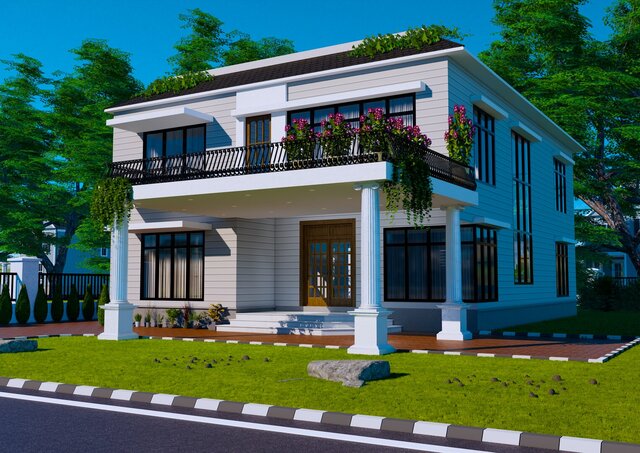
Architectural 3D Modeling & Rendering(Hourly)
From
$35/hr

Top designer
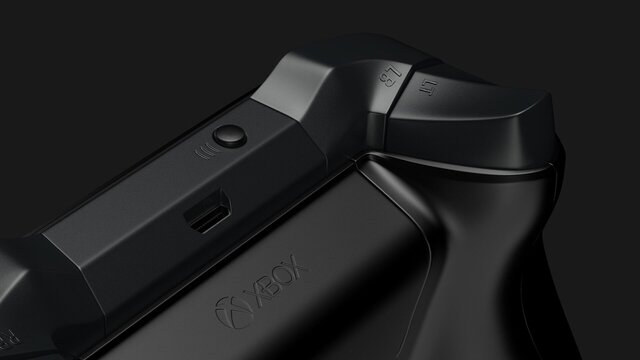
Product Modeling & Rendering Services
From
$400
See related services
- 3D Design services
- 3D Modeling services
- CAD Design services
- 3D CAD Design services
- 2D & 3D Design services
- CAD Modeling services
- 3D CAD Modeling services
- 2D & 3D Modeling services
- Engineering Design services
- Drafting services
- AutoCAD services
- Mechanical Design services
- 3D Models services
- Design for Manufacturing services
- 2D Drawing services
- 2D Drafting services
- CAD Drafting services
- 2D AutoCAD services
- Product Design services
- Rendering services
- SolidWorks services
- Architectural Design services
- Mechanical Engineering services
- 3D Rendering services
- 3D Solidworks services
- 2D & 3D Drafting services
- 2D/3D AutoCAD services
- Assembly Design services
- Architectural Drawings services
- 2D & 3D Modeling Solidworks services
- Floor Plans services
- 2D & 3D Architectural Design services
- Architectural Drafting services
- Design Engineer services
- Mechanical Engineer services
- Industrial Design services