I offer professional false ceiling plan and sectional detail drafting services

About this service
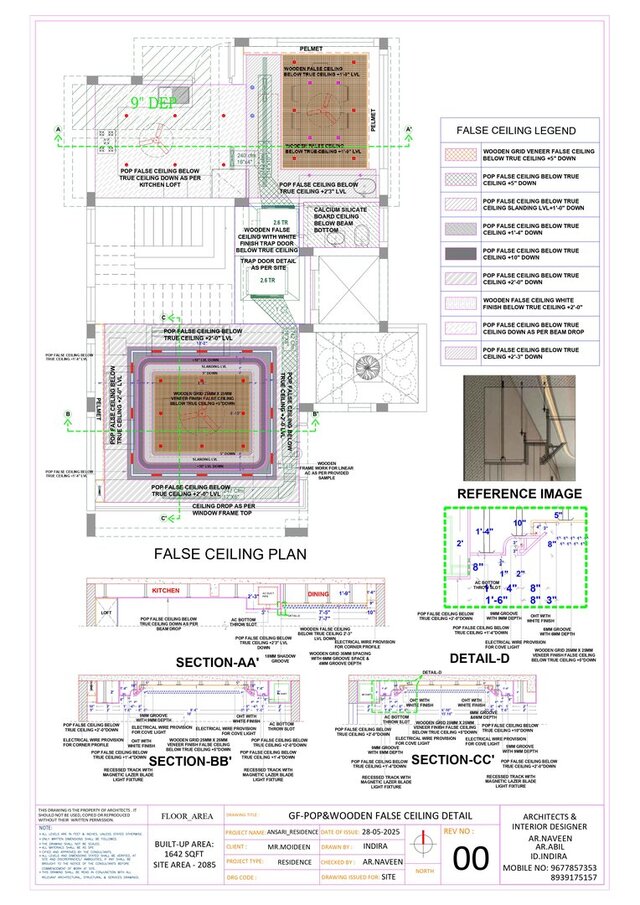
Detailed false ceiling plans and sectional drawings with clear dimensions, channel and support details, material specifications, and construction information. Drawings are prepared in AutoCAD with clear annotations to ensure accurate understanding and smooth site execution.
Detailed false ceiling plans and sectional drawings with clear dimensions, channel and support details, material specifications, and construction information. Drawings are prepared in AutoCAD with clear annotations to ensure accurate understanding and smooth site execution.
Detailed false ceiling plans and sectional drawings with clear dimensions, channel and support details, material specifications, and construction information. Drawings are prepared in AutoCAD with clear annotations to ensure accurate understanding and smooth site execution.
Detailed false ceiling plans and sectional drawings with clear dimensions, channel and support details, material specifications, and construction information. Drawings are prepared in AutoCAD with clear annotations to ensure accurate understanding and smooth site execution.
Service offer categories
Architectural Detailing Services
2D CAD Drafting Services
Shop Drawing Services
Software & skills
2D Architecture Design
2D CAD Drawings
2D Interior Design
Architectural Design
Interior Design
+2 more
This service includes
| Service tiers | Simple $40 |
|---|---|
| Summary | false ceiling layout |
| Details | Simple 2D CAD drawing / minor modifications / basic drafting |
| Delivery time | 2 days |
| Number of revisions | 1 |
Member since
September 2026
Languages
English,
Tamil
Avg. response time
1 hour
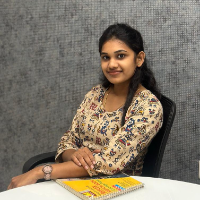
Interior Designer | AutoCAD | 3D Visualization | Technical Drawings
I am an Interior Designer specializing in AutoCAD-based architectural and interior technical drawings, space planning, 3D visualization, and interior execution.
My experience includes residential and commercial interior projects, furniture layouts, ceiling plans, electrical layouts, elevations, sections, detailed working drawings, and execution drawings.
I focus on creating accurate, practical,... read more
My experience includes residential and commercial interior projects, furniture layouts, ceiling plans, electrical layouts, elevations, sections, detailed working drawings, and execution drawings.
I focus on creating accurate, practical,... read more

Cad Crowd Billing Security policy
Service quality is protected by Cad Crowd Billing Security policy.
More similar services




See related services
- 3D Design services
- 3D Modeling services
- CAD Design services
- 2D & 3D Design services
- CAD Modeling services
- 3D CAD Modeling services
- 2D & 3D Modeling services
- 2D & 3D CAD Design services
- AutoCAD services
- Drafting services
- 3D Models services
- Mechanical Design services
- 2D Drawing services
- 2D Drafting services
- Product Design services
- 2D AutoCAD services
- CAD Drafting services
- Rendering services
- CAD Drawing services
- 3D Rendering services
- SolidWorks services
- Architectural Design services
- Mechanical Engineering services
- 3D Solidworks services
- 2D & 3D Drafting services
- 2D/3D AutoCAD services
- Architectural Drawings services
- 2D & 3D Modeling Solidworks services
- 2D & 3D Architectural Design services
- Floor Plans services
- Architectural Drafting services
- CAD Conversion services
- Design Engineer services
- 3D Visualization services
- Mechanical Engineer services
- Interior Design services