I will convert PDF and AutoCAD drawings into accurate Revit BIM models



About this service
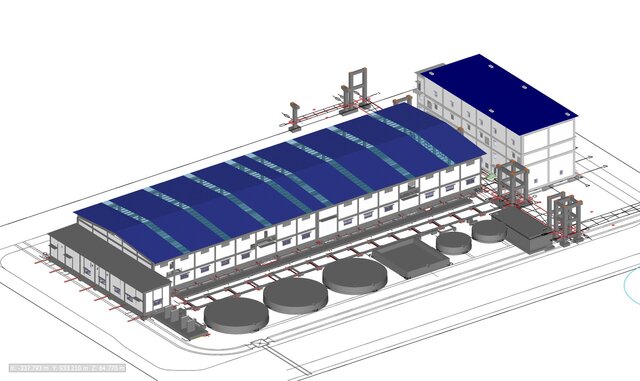
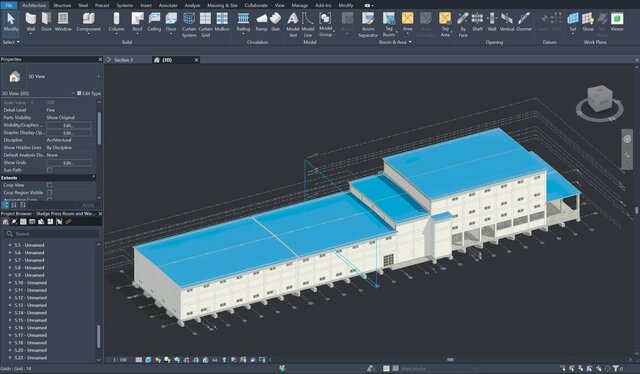
I will convert your PDF drawings, AutoCAD files, or existing design documents into accurate and organized Revit BIM models.
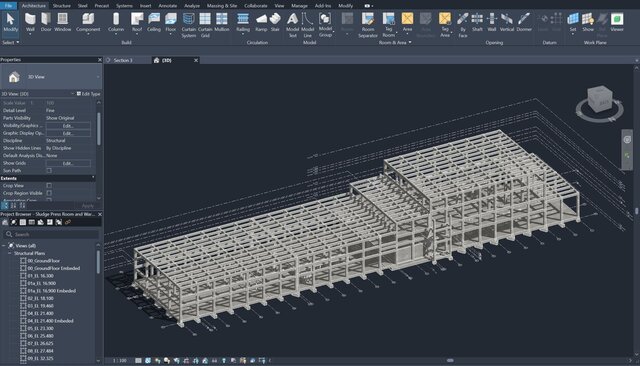
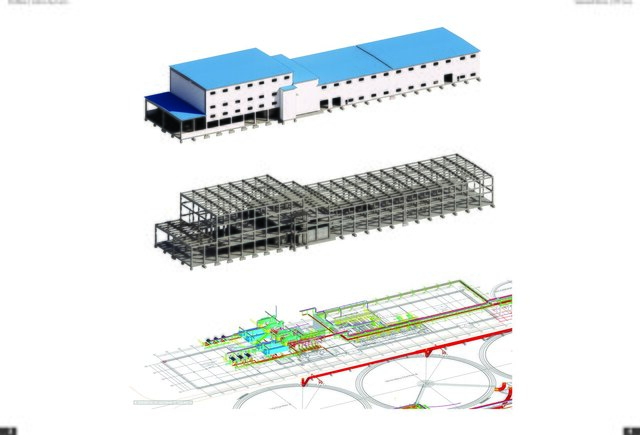
My service can include architectural and structural modeling, model setup, custom Revit families, and construction documentation based on your project requirements.
Suitable for residential, commercial, and industrial projects. I focus on accurate dimensions, organized modeling, and practical BIM deliverables that are easy to review and continue developing.
Deliverables can include:
- Revit BIM models
- Architectural & structural elements
- Custom Revit families
- Plans, elevations & sections
- Construction documentation
- Model cleanup and organization
Please provide your existing PDF, CAD files, drawings, or project requirements so I can review the scope and determine the appropriate package.
My service can include architectural and structural modeling, model setup, custom Revit families, and construction documentation based on your project requirements.
Suitable for residential, commercial, and industrial projects. I focus on accurate dimensions, organized modeling, and practical BIM deliverables that are easy to review and continue developing.
Deliverables can include:
- Revit BIM models
- Architectural & structural elements
- Custom Revit families
- Plans, elevations & sections
- Construction documentation
- Model cleanup and organization
Please provide your existing PDF, CAD files, drawings, or project requirements so I can review the scope and determine the appropriate package.
I will convert your PDF drawings, AutoCAD files, or existing design documents into accurate and organized Revit BIM models.
My service can include architectural and structural modeling, model setup, custom Revit families, and construction documentation based on your project requirements.
Suitable for residential, commercial, and industrial projects. I focus on accurate dimensions, organized modeling, and practical BIM deliverables that are easy to review and continue developing.
Deliverables can include:
- Revit BIM models
- Architectural & structural elements
- Custom Revit families
- Plans, elevations & sections
- Construction documentation
- Model cleanup and organization
Please provide your existing PDF, CAD files, drawings, or project requirements so I can review the scope and determine the appropriate package.
My service can include architectural and structural modeling, model setup, custom Revit families, and construction documentation based on your project requirements.
Suitable for residential, commercial, and industrial projects. I focus on accurate dimensions, organized modeling, and practical BIM deliverables that are easy to review and continue developing.
Deliverables can include:
- Revit BIM models
- Architectural & structural elements
- Custom Revit families
- Plans, elevations & sections
- Construction documentation
- Model cleanup and organization
Please provide your existing PDF, CAD files, drawings, or project requirements so I can review the scope and determine the appropriate package.
I will convert your PDF drawings, AutoCAD files, or existing design documents into accurate and organized Revit BIM models.
My service can include architectural and structural modeling, model setup, custom Revit families, and construction documentation based on your project requirements.
Suitable for residential, commercial, and industrial projects. I focus on accurate dimensions, organized mode... read more
My service can include architectural and structural modeling, model setup, custom Revit families, and construction documentation based on your project requirements.
Suitable for residential, commercial, and industrial projects. I focus on accurate dimensions, organized mode... read more
I will convert your PDF drawings, AutoCAD files, or existing design documents into accurate and organized Revit BIM models.
My service can include architectural and structural modeling, model setup, custom Revit families, and construction documentation based on your project requirements.
Suitable for residential, commercial, and industrial projects. I focus on accurate dimensions, organized modeling, and practical BIM deliverables that are easy to review and continue developing.
Deliverables can include:
- Revit BIM models
- Architectural & structural elements
- Custom Revit families
- Plans, elevations & sections
- Construction documentation
- Model cleanup and organization
Please provide your existing PDF, CAD files, drawings, or project requirements so I can review the scope and determine the appropriate package. read less
My service can include architectural and structural modeling, model setup, custom Revit families, and construction documentation based on your project requirements.
Suitable for residential, commercial, and industrial projects. I focus on accurate dimensions, organized modeling, and practical BIM deliverables that are easy to review and continue developing.
Deliverables can include:
- Revit BIM models
- Architectural & structural elements
- Custom Revit families
- Plans, elevations & sections
- Construction documentation
- Model cleanup and organization
Please provide your existing PDF, CAD files, drawings, or project requirements so I can review the scope and determine the appropriate package. read less
Service offer categories
Revit Conversion Services
BIM Modeling Services
Architectural BIM Services
Software & skills
Architectural BIM
Architectural BIM Modeling
AutoCAD
Autocad
Autodesk Revit
BIM Coordination
BIM Modeling
CAD to Revit conversion
Construction Documentation
+6 more
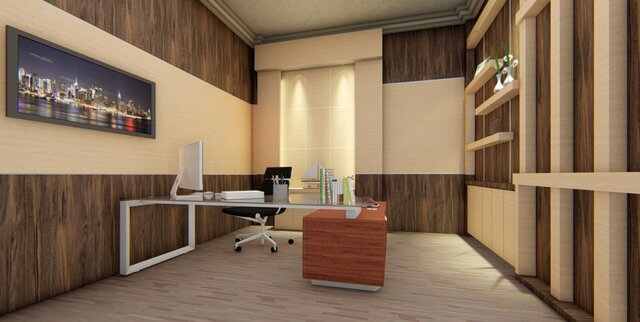
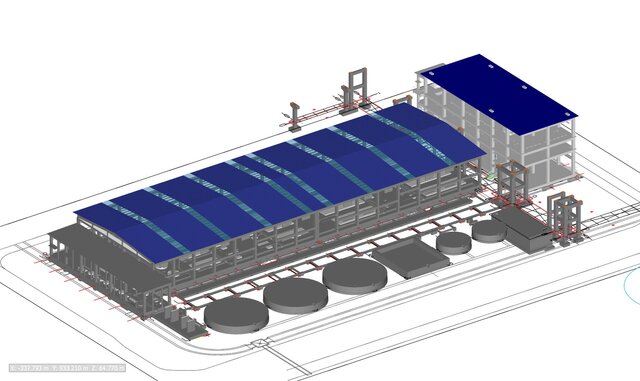
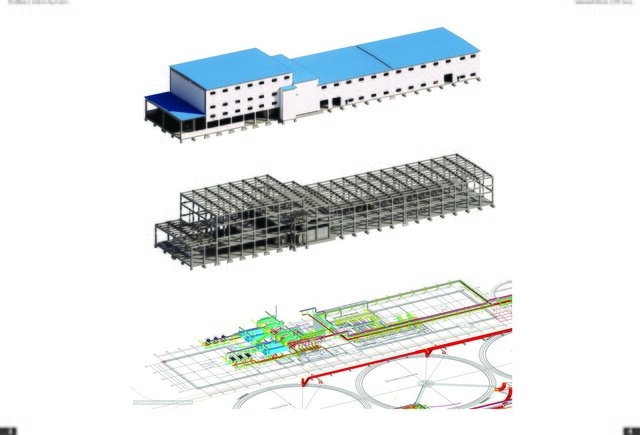
This service includes
| Service tiers | Simple $125 | Standard $350 | Advanced $750 |
|---|---|---|---|
| Summary | Basic Revit Modeling | Standard Revit Modeling | Advanced BIM Modeling & Documentation |
| Details | Up to 100 sqm LOD 200 Architectural model / basic building shell RVT file | Up to 250 sqm LOD 300 Architectural elements + openings Levels & grids Organized views Basic documentation RVT file | Up to 500 sqm LOD 300 Architectural + basic structural modeling Custom Revit families where required Organized views Plans / elevations / sections Construction documentation RVT + PDF exports Pricing is based on project size, modeling complexity, and the reference drawings provided. Large-scale, multi-building, MEP, or highly detailed projects can be quoted separately. |
| Delivery time | 5 days | 10 days | 20 days |
| Number of revisions | 1 | 2 | 3 |
Member since
July 2026
Languages
Indonesian,
English
Avg. response time
1 hour
AutoCAD & Revit Specialist | Architectural Drafting | BIM & Construction Documentation
I’m an Architect and CAD/BIM Specialist with 5+ years of experience in architectural drafting, 3D modeling, and construction documentation using AutoCAD and Revit.
I specialize in transforming PDF drawings, AutoCAD files, and design documents into accurate Revit models and organized construction-ready documentation.
My experience includes residential developments, commercial buildings, and large... read more
I specialize in transforming PDF drawings, AutoCAD files, and design documents into accurate Revit models and organized construction-ready documentation.
My experience includes residential developments, commercial buildings, and large... read more
Questions and answers
PDF drawings, AutoCAD/DWG files, sketches, or existing design documents. Please also provide the required scope, level of detail, and any specific modeling standards if available.
Yes. I can develop architectural and structural Revit models depending on the project scope and the available reference drawings.
Yes. I can prepare plans, elevations, sections, details, and other construction documentation based on the project requirements.

Cad Crowd Billing Security policy
Service quality is protected by Cad Crowd Billing Security policy.
More similar services




See related services
- 3D Design services
- 3D Modeling services
- CAD Design services
- 2D & 3D Design services
- 2D & 3D Modeling services
- Drafting services
- AutoCAD services
- 3D Models services
- 2D Drawing services
- 2D Drafting services
- CAD Drafting services
- 2D AutoCAD services
- CAD Drawing services
- Rendering services
- SolidWorks services
- Architectural Design services
- 3D Rendering services
- 2D & 3D Drafting services
- 2D/3D AutoCAD services
- Architectural Drawings services
- 2D & 3D Modeling Solidworks services
- Floor Plans services
- 2D & 3D Architectural Design services
- Architectural Drafting services
- CAD Conversion services
- Mechanical Engineer services
- Design Engineer services
- 3D Visualization services
- Construction Drawings services
- Interior Design services
- 3D Architectural Rendering services
- Structural Design services
- Architectural Visualization services
- 3D Architectural Visualization services
- Elevations services
- SketchUp services