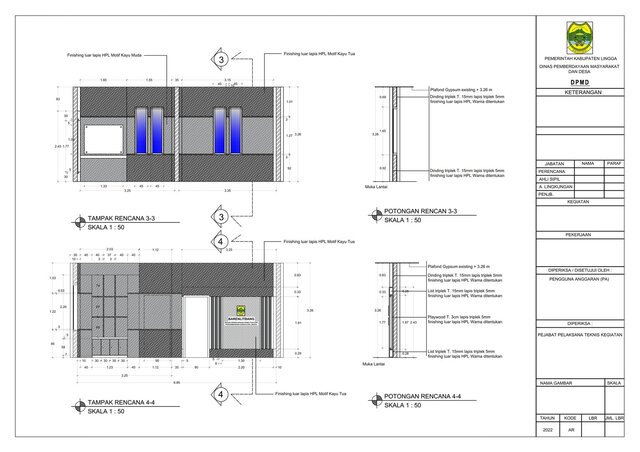


Office Interior Design & Visualization

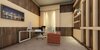
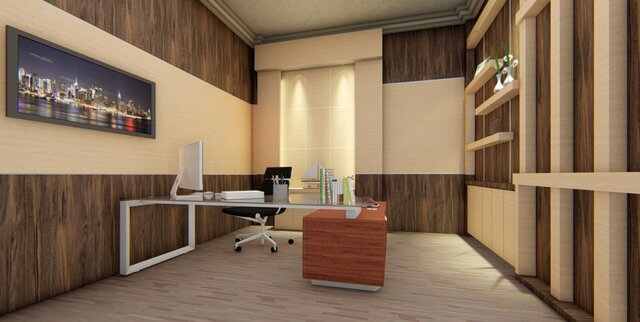
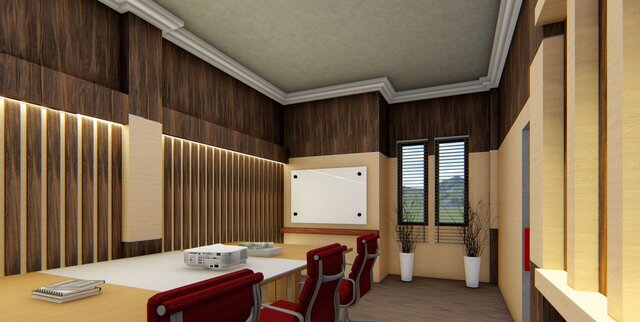
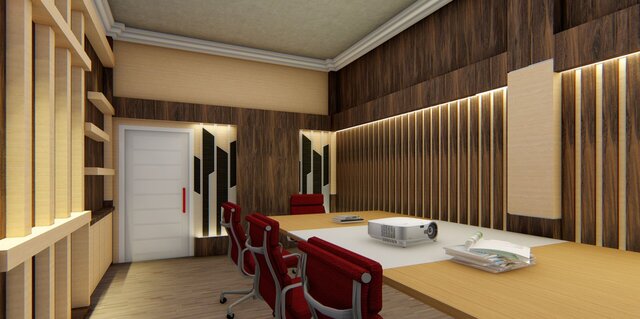
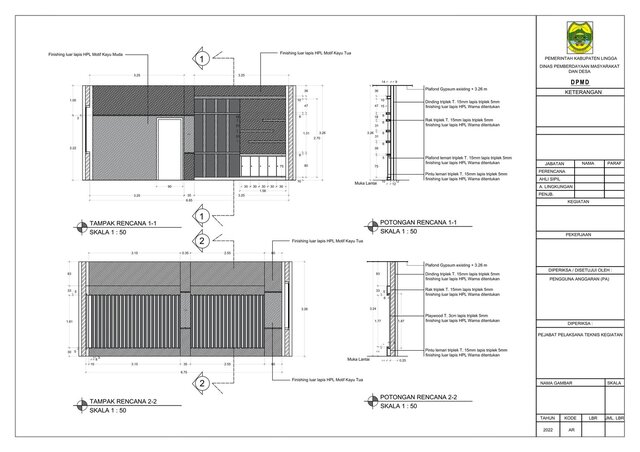
Developed interior design solutions for office and meeting room spaces while maintaining the existing structural layout. The project focused on improving workspace functionality, aesthetics, and user experience through efficient space planning and visualization. Deliverables included CAD documentation, 3D modeling, and photorealistic renders used for stakeholder presentations and design evaluations.
Published