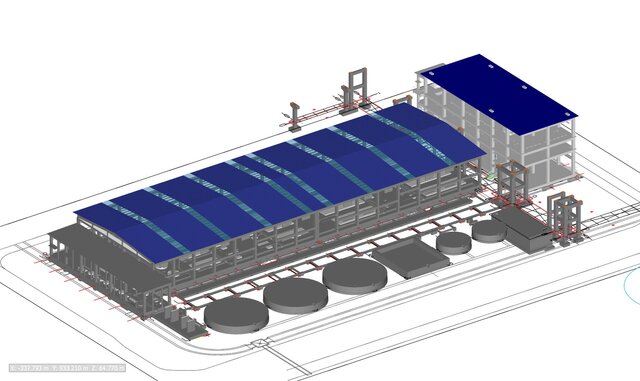
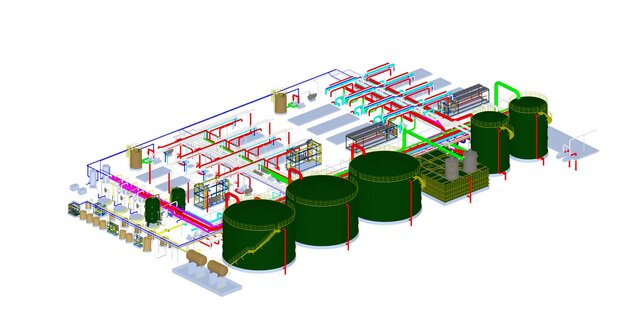
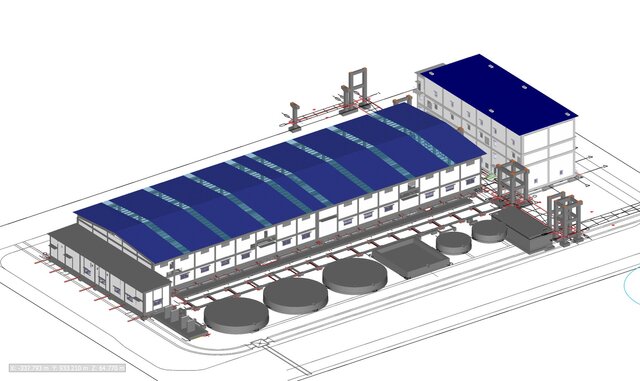


Industrial BIM & CAD Modeling | Demin Plant

Working from PDF and AutoCAD documentation, I created architectural and structural BIM models, custom Revit families, and shop drawing deliverables to support engineering review and construction coordination.
The project required detailed modeling standards, embedded component coordination, and close collaboration with engineering and field teams to maintain model accuracy and support project execution.
Key deliverables included:
• Architectural and structural BIM modeling
• AutoCAD and PDF based modeling workflows
• Custom Revit families
• Shop drawing production
• BIM coordination and model review
• Industrial building and facility modeling
• Construction documentation
Published