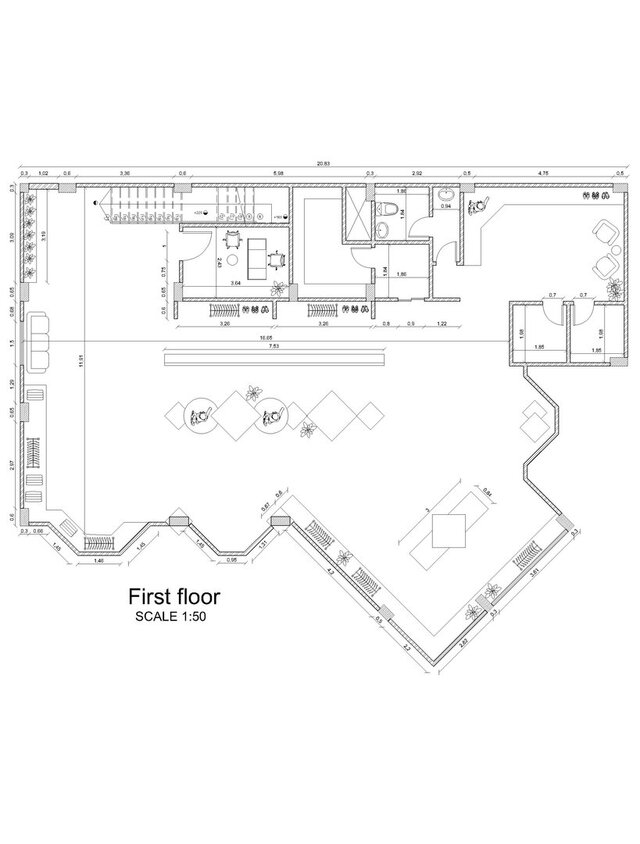
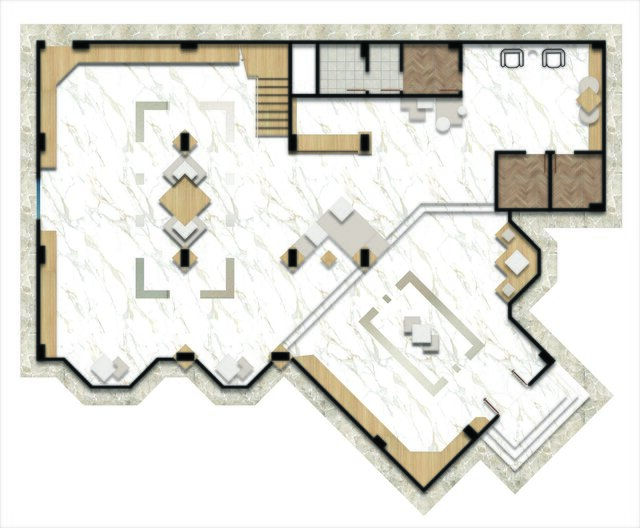
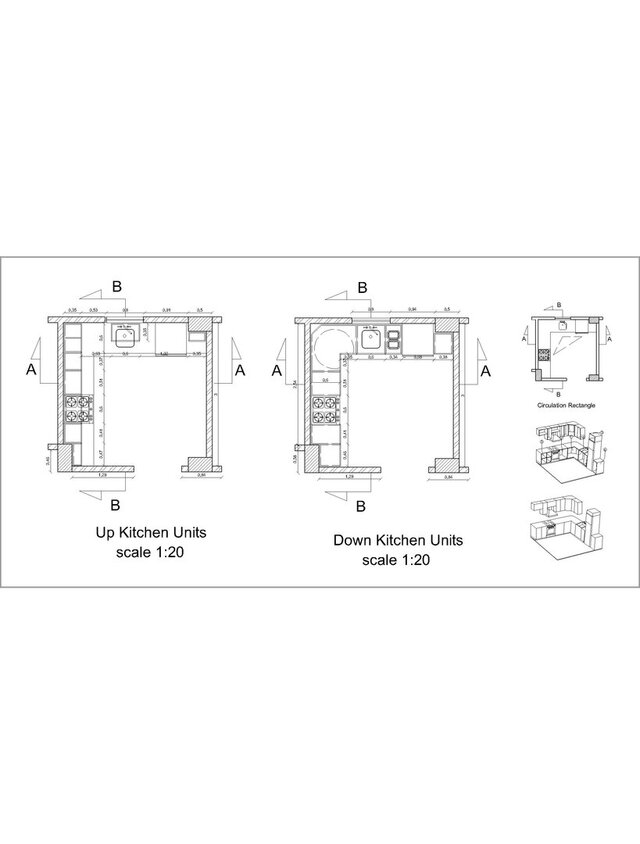
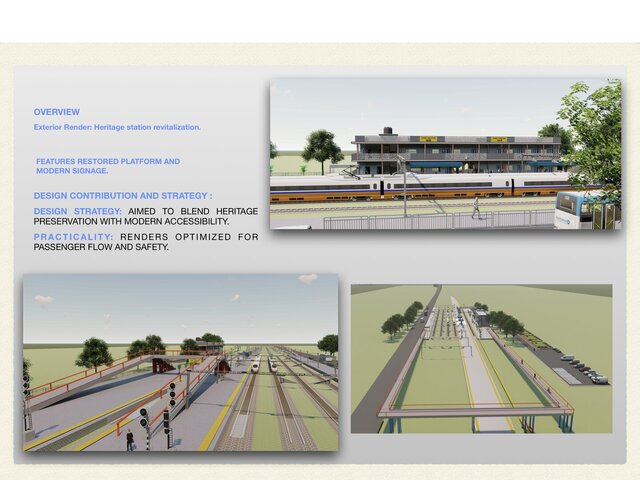
I will redraw your 2D floor plans accurately in AutoCAD

tasneem1
Request a service

1 simple 2D plan
Redraw one simple 2D floor plan with basic walls, doors, windows, and dimensions.

2-day delivery

1 revisions

1 detailed 2D plan
Redraw one detailed 2D floor plan with walls, doors, windows, furniture, dimensions, and annotations.

3-day delivery

2 revisions

1 complex/detailed plan
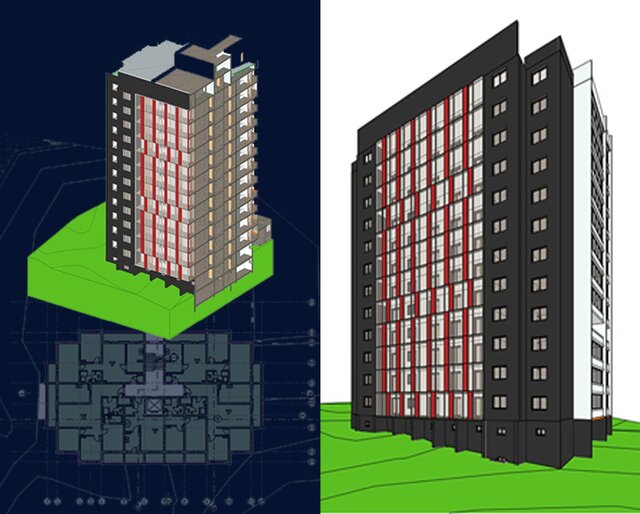
Redraw one complex or highly detailed 2D architectural/interior plan with multiple elements and detailed annotations.

3-day delivery

2 revisions


Add-ons:

Additional revisions (each)

$10

custom work
Request customized services

If this service doesn’t quite match your needs, reach out for a custom quote. Discuss pricing and deadlines to design a project just for you.

About this service

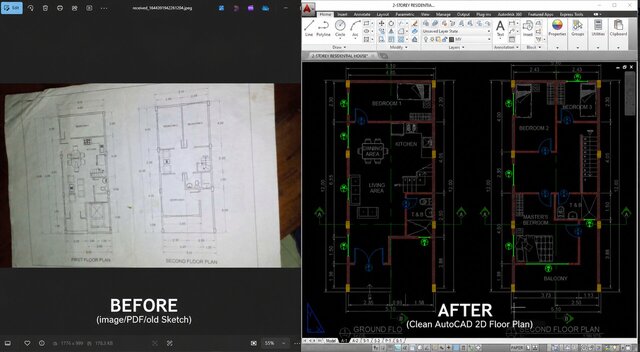
Turn your hand-drawn sketches, scanned plans, PDFs, or images into clean, accurate, and professional 2D CAD drawings.

I will carefully redraw your plan while maintaining the original dimensions, proportions, walls, doors, windows, furniture, annotations, and other required details.
Turn your hand-drawn sketches, scanned plans, PDFs, or images into clean, accurate, and professional 2D CAD drawings.

I will carefully redraw your plan while maintaining the original dimensions, proportions, walls, doors, windows, furniture, annotations, and other required details.
Turn your hand-drawn sketches, scanned plans, PDFs, or images into clean, accurate, and professional 2D CAD drawings.

I will carefully redraw your plan while maintaining the original dimensions, proportions, walls, doors, windows, furniture, annotations, and other required details.
Turn your hand-drawn sketches, scanned plans, PDFs, or images into clean, accurate, and professional 2D CAD drawings.

I will carefully redraw your plan while maintaining the original dimensions, proportions, walls, doors, windows, furniture, annotations, and other required details.

Service offer categories

Architectural Drafting Services 2D CAD Drafting Services AutoCAD Drawing Services

Software & skills

2D CAD Drawings 2D Floor Plan Drawings 2D Floor Plans Architectural Drafting Architectural Drawings AutoCAD 2D Architectural Drawings Drafting Services Drawing to CAD Hand Sketch to CAD PDF to DWG +7 more

This service includes

Service tiers Simple $11 Standard $17 Advanced $25
Summary 1 simple 2D plan 1 detailed 2D plan 1 complex/detailed plan
Details Redraw one simple 2D floor plan with basic walls, doors, windows, and dimensions. Redraw one detailed 2D floor plan with walls, doors, windows, furniture, dimensions, and annotations. Redraw one complex or highly detailed 2D architectural/interior plan with multiple elements and detailed annotations.
Delivery time 2 days 3 days 3 days
Number of revisions 1 2 2

Optional add-ons

Need the original editable CAD file? ( +1 day)

$6.00

Photoshop Visualization ( +2 days)

$15.00

tasneem1
Egypt – 1:48 a.m. local time

Member since
August 2026
Languages
English, Arabic
Avg. response time
1 hour

interior Architect professional with Interior/Architectural designs

Questions and answers

Yes. I can convert hand-drawn sketches, scanned drawings, PDFs, JPGs, and PNGs into clean and editable 2D CAD drawings while following the original design as accurately as possible.

You can receive the completed drawing as a PDF, JPG, or PNG file. The original

Yes! You can receive the original editable DWG source file for an additional $6.

Please provide your reference drawing, sketch, PDF, image, or existing plan, along with any available dimensions, measurements, scale, and specific requirements.

Yes. I can work with both simple and detailed architectural/interior plans. For complex drawings, please send the reference first so I can review the scope and provide an accurate quote and delivery time.
Request a service

1 simple 2D plan
Redraw one simple 2D floor plan with basic walls, doors, windows, and dimensions.

2-day delivery

1 revisions

1 detailed 2D plan
Redraw one detailed 2D floor plan with walls, doors, windows, furniture, dimensions, and annotations.

3-day delivery

2 revisions

1 complex/detailed plan
Redraw one complex or highly detailed 2D architectural/interior plan with multiple elements and detailed annotations.

3-day delivery

2 revisions


Add-ons:

Additional revisions (each)

$10

custom work
Request customized services

If this service doesn’t quite match your needs, reach out for a custom quote. Discuss pricing and deadlines to design a project just for you.

Billing Security Policy
Cad Crowd Billing Security policy

Service quality is protected by Cad Crowd Billing Security policy.