I will draw AutoCAD 2d floor plan, 3D floor plan design and architectural 3D renderings

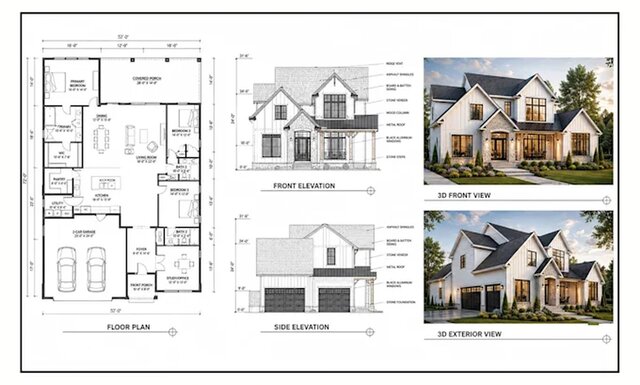
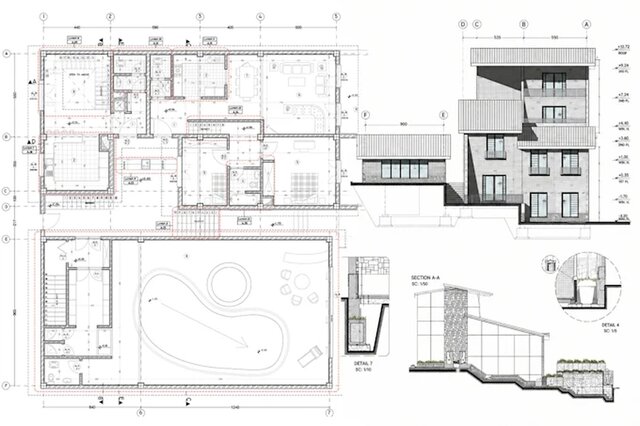


About this service
Need accurate architectural AutoCAD drawings for your residential or commercial project?
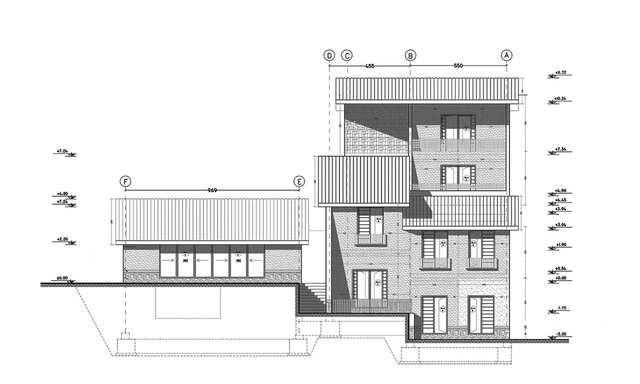
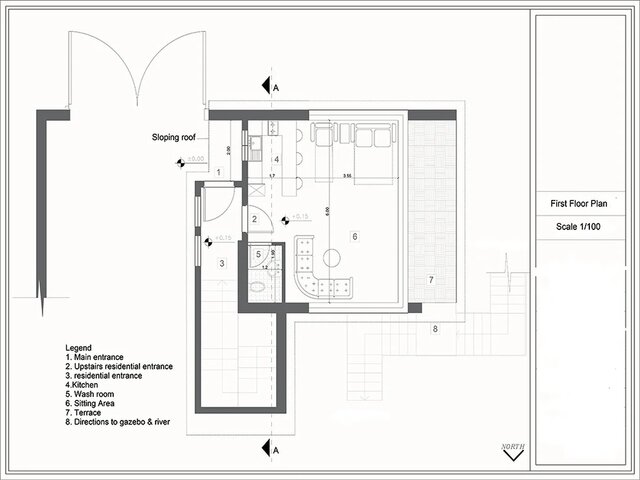
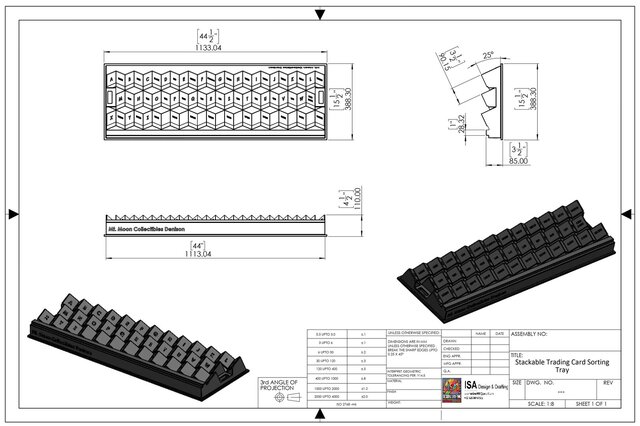
I will create professional 2D floor plans, house plans, architectural plans, blueprints, and city permit drawings from your sketch, PDF, image, or plan. Every drawing includes clear dimensions, labels, organized layers, and layout sheets.
My CAD drafting services include:
- AutoCAD 2D floor plan drafting
- Architectural and construction drawings
- City permit and permit-ready drawing sets
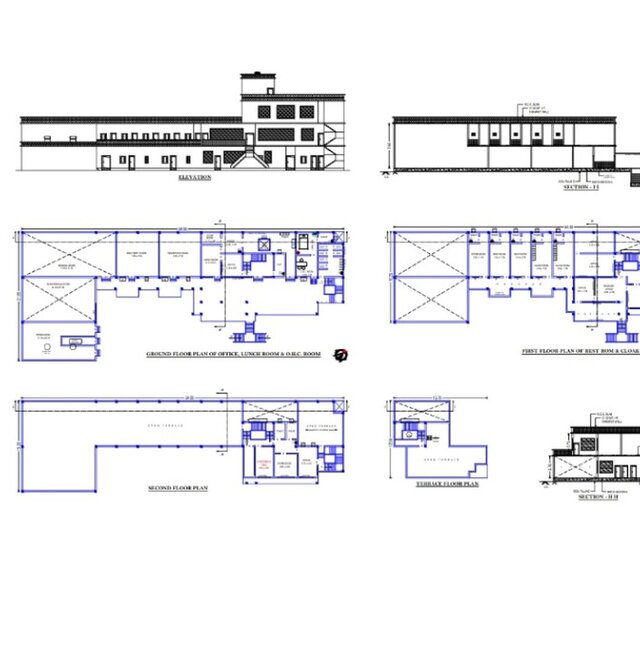
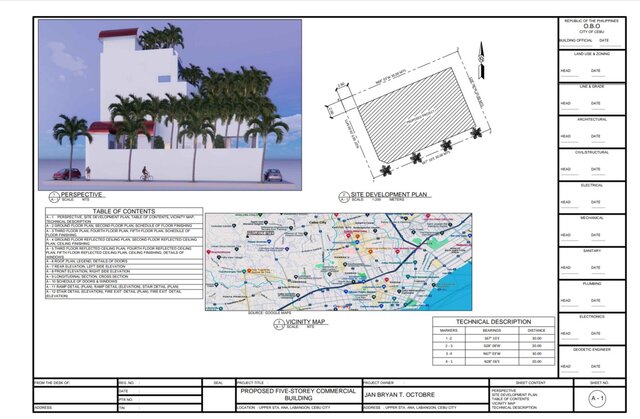
- Floor plans, elevations, sections, roof plans, and site plans
- PDF to CAD conversion and floor plan redraw
- Existing and proposed plans
- PDF, DWG, and DXF files
I also offer 3D interior rendering, 3D exterior rendering, architectural walkthrough videos, and interactive 360 virtual tours at an additional cost based on scope.
Whether you need one floor plan or a complete architectural drawing set, I will deliver accurate drafting based on your measurements and requirements.
Please contact me before ordering with the project area, required drawings, dimensions, references, and permit checklist.
I will create professional 2D floor plans, house plans, architectural plans, blueprints, and city permit drawings from your sketch, PDF, image, or plan. Every drawing includes clear dimensions, labels, organized layers, and layout sheets.
My CAD drafting services include:
- AutoCAD 2D floor plan drafting
- Architectural and construction drawings
- City permit and permit-ready drawing sets
- Floor plans, elevations, sections, roof plans, and site plans
- PDF to CAD conversion and floor plan redraw
- Existing and proposed plans
- PDF, DWG, and DXF files
I also offer 3D interior rendering, 3D exterior rendering, architectural walkthrough videos, and interactive 360 virtual tours at an additional cost based on scope.
Whether you need one floor plan or a complete architectural drawing set, I will deliver accurate drafting based on your measurements and requirements.
Please contact me before ordering with the project area, required drawings, dimensions, references, and permit checklist.
Need accurate architectural AutoCAD drawings for your residential or commercial project?
I will create professional 2D floor plans, house plans, architectural plans, blueprints, and city permit drawings from your sketch, PDF, image, or plan. Every drawing includes clear dimensions, labels, organized layers, and layout sheets.
My CAD drafting services include:
- AutoCAD 2D floor plan drafting
- Architectural and construction drawings
- City permit and permit-ready drawing sets
- Floor plans, elevations, sections, roof plans, and site plans
- PDF to CAD conversion and floor plan redraw
- Existing and proposed plans
- PDF, DWG, and DXF files
I also offer 3D interior rendering, 3D exterior rendering, architectural walkthrough videos, and interactive 360 virtual tours at an additional cost based on scope.
Whether you need one floor plan or a complete architectural drawing set, I will deliver accurate drafting based on your measurements and requirements.
Please contact me before ordering with the project area, required drawings, dimensions, references, and permit checklist.
I will create professional 2D floor plans, house plans, architectural plans, blueprints, and city permit drawings from your sketch, PDF, image, or plan. Every drawing includes clear dimensions, labels, organized layers, and layout sheets.
My CAD drafting services include:
- AutoCAD 2D floor plan drafting
- Architectural and construction drawings
- City permit and permit-ready drawing sets
- Floor plans, elevations, sections, roof plans, and site plans
- PDF to CAD conversion and floor plan redraw
- Existing and proposed plans
- PDF, DWG, and DXF files
I also offer 3D interior rendering, 3D exterior rendering, architectural walkthrough videos, and interactive 360 virtual tours at an additional cost based on scope.
Whether you need one floor plan or a complete architectural drawing set, I will deliver accurate drafting based on your measurements and requirements.
Please contact me before ordering with the project area, required drawings, dimensions, references, and permit checklist.
Need accurate architectural AutoCAD drawings for your residential or commercial project?
I will create professional 2D floor plans, house plans, architectural plans, blueprints, and city permit drawings from your sketch, PDF, image, or plan. Every drawing includes clear dimensions, labels, organized layers, and layout sheets.
My CAD drafting services include:
- AutoCAD 2D floor plan drafting
- A... read more
I will create professional 2D floor plans, house plans, architectural plans, blueprints, and city permit drawings from your sketch, PDF, image, or plan. Every drawing includes clear dimensions, labels, organized layers, and layout sheets.
My CAD drafting services include:
- AutoCAD 2D floor plan drafting
- A... read more
Need accurate architectural AutoCAD drawings for your residential or commercial project?
I will create professional 2D floor plans, house plans, architectural plans, blueprints, and city permit drawings from your sketch, PDF, image, or plan. Every drawing includes clear dimensions, labels, organized layers, and layout sheets.
My CAD drafting services include:
- AutoCAD 2D floor plan drafting
- Architectural and construction drawings
- City permit and permit-ready drawing sets
- Floor plans, elevations, sections, roof plans, and site plans
- PDF to CAD conversion and floor plan redraw
- Existing and proposed plans
- PDF, DWG, and DXF files
I also offer 3D interior rendering, 3D exterior rendering, architectural walkthrough videos, and interactive 360 virtual tours at an additional cost based on scope.
Whether you need one floor plan or a complete architectural drawing set, I will deliver accurate drafting based on your measurements and requirements.
Please contact me before ordering with the project area, required drawings, dimensions, references, and permit checklist. read less
I will create professional 2D floor plans, house plans, architectural plans, blueprints, and city permit drawings from your sketch, PDF, image, or plan. Every drawing includes clear dimensions, labels, organized layers, and layout sheets.
My CAD drafting services include:
- AutoCAD 2D floor plan drafting
- Architectural and construction drawings
- City permit and permit-ready drawing sets
- Floor plans, elevations, sections, roof plans, and site plans
- PDF to CAD conversion and floor plan redraw
- Existing and proposed plans
- PDF, DWG, and DXF files
I also offer 3D interior rendering, 3D exterior rendering, architectural walkthrough videos, and interactive 360 virtual tours at an additional cost based on scope.
Whether you need one floor plan or a complete architectural drawing set, I will deliver accurate drafting based on your measurements and requirements.
Please contact me before ordering with the project area, required drawings, dimensions, references, and permit checklist. read less
Service offer categories
2D Drawings and Floor Plans
AutoCAD Drafting & Design
Architectural Drawing Services
Software & skills
2D AutoCAD
2D Design Drawings
2D Floor Plans
Architectural Drafting
Architectural Drawings
Architectural Plans and Presentations
Architectural Site Plans
Architectural drawing
AutoCAD
Building Permits
+7 more
This service includes
| Service tiers | Simple $50 | Standard $150 | Advanced $350 |
|---|---|---|---|
| Summary | AutoCAD 2D floor plan | Architectural Set | Construction & Permit |
| Details | Professional AutoCAD 2D floor plan with dimensions, created from sketches or PDFs (up to 400 sqft). | Architectural drawing set with plans, sections, elevations & 3D floor view (up to 1600 sqft). | Complete architectural package with 2D plans, 3D design & rendering (up to 3200 sqft). |
| Delivery time | 3 days | 5 days | 7 days |
| Number of revisions | 3 | 5 | 7 |
Member since
August 2026
Languages
German,
English,
French
Avg. response time
1 hour
Mechanical Design Engineer | AutoCad | SolidWorks & Fusion 360 | Complex 3D CAD & Product Developmen
Ready to turn views into paid contracts? Here is a high-converting profile description tailored for CadCrowd:
Think of me as the bridge between your rough sketch on a napkin and a factory-ready product.
If you are looking for clean CAD models, bulletproof mechanical design, or someone to fix a design that just is not manufacturing-ready, you are in the right place. I don't just make pretty 3D re... read more
Think of me as the bridge between your rough sketch on a napkin and a factory-ready product.
If you are looking for clean CAD models, bulletproof mechanical design, or someone to fix a design that just is not manufacturing-ready, you are in the right place. I don't just make pretty 3D re... read more

Cad Crowd Billing Security policy
Service quality is protected by Cad Crowd Billing Security policy.
More from James I.
More similar services




See related services
- 3D Design services
- 3D Modeling services
- CAD Design services
- 2D & 3D Design services
- 2D & 3D Modeling services
- 2D & 3D CAD Design services
- Drafting services
- AutoCAD services
- 3D Models services
- Mechanical Design services
- 2D Drawing services
- 2D Drafting services
- Product Design services
- CAD Drafting services
- 2D AutoCAD services
- Rendering services
- 3D Rendering services
- CAD Drawing services
- SolidWorks services
- Architectural Design services
- Mechanical Engineering services
- 3D Solidworks services
- 2D & 3D Drafting services
- 2D/3D AutoCAD services
- Architectural Drawings services
- 2D & 3D Modeling Solidworks services
- 2D & 3D Architectural Design services
- Floor Plans services
- Architectural Drafting services
- Design Engineer services
- 3D Visualization services
- Mechanical Engineer services
- CAD Conversion services
- Interior Design services
- 3D Architectural Rendering services
- Construction Drawings services