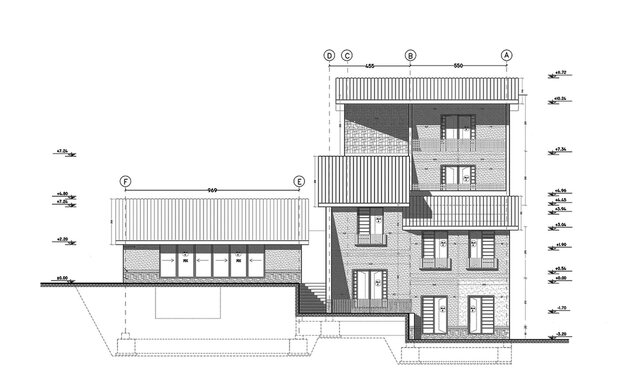

architectural drawings set

This project involved designing a comprehensive residential setup featuring three separate living spaces for three families, alongside shared amenities including a pool and a courtyard. Starting with the initial architectural concept, I was ultimately entrusted with developing the full technical construction details.
Ideal Architectural Design: If you are looking for a fully detailed, thoughtfully crafted space tailored to your vision.
Pre-Construction Layout Optimization: Need to refine and optimize your existing floor plans before breaking ground?
Flexible & Efficient Layouts: Get flexible designs tailored to your functional needs while eliminating wasted space.
Multiple Layout Options: Want to explore various furniture and space planning options for the price of a single design?
Send me a message today to get started!