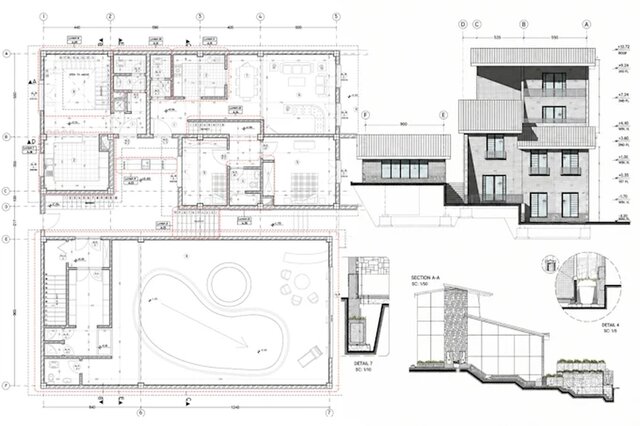
I will draft architectural plans, construction drawings, and blueprints in AutoCAD 2D



About this service
Looking for precise and professional architectural and construction drawings?
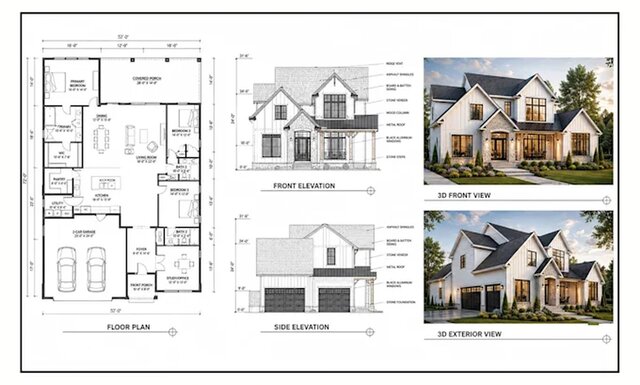
I am here to help, I will provide you with high-quality and detailed architectural blueprints and construction drawings tailored to your needs.
My Services Include:
- Site Plan
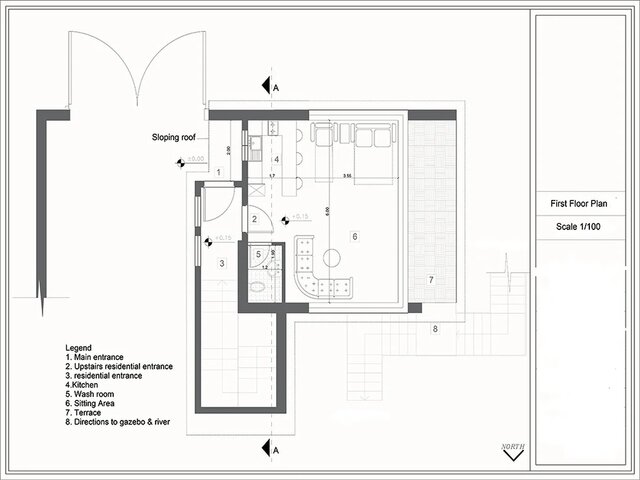
- Architectural Floor Plans with area calculated
- Roof Plan
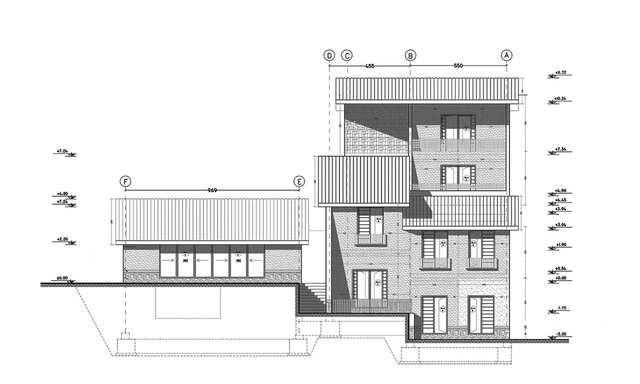
- Elevations and Sections
- Electrical Plan
- Plumbing Plan
- Construction Details
- Door Window Schedule
- 3D Design and Rendering (if needed)
Why Choose Me?
- Professional Quality: Clear, accurate, and detailed drawings.
- Fast Turnaround: Timely delivery without compromising on quality.
- Unlimited Revisions: Im committed to making sure you're 100% satisfied.
- Affordable Pricing: Quality service at a great price!
Whether you're working on residential, commercial, or industrial projects, I can bring your ideas to life with precision and attention to detail.
Lets get started on your project today! Feel free to message me for any questions or custom requests.
I am here to help, I will provide you with high-quality and detailed architectural blueprints and construction drawings tailored to your needs.
My Services Include:
- Site Plan
- Architectural Floor Plans with area calculated
- Roof Plan
- Elevations and Sections
- Electrical Plan
- Plumbing Plan
- Construction Details
- Door Window Schedule
- 3D Design and Rendering (if needed)
Why Choose Me?
- Professional Quality: Clear, accurate, and detailed drawings.
- Fast Turnaround: Timely delivery without compromising on quality.
- Unlimited Revisions: Im committed to making sure you're 100% satisfied.
- Affordable Pricing: Quality service at a great price!
Whether you're working on residential, commercial, or industrial projects, I can bring your ideas to life with precision and attention to detail.
Lets get started on your project today! Feel free to message me for any questions or custom requests.
Looking for precise and professional architectural and construction drawings?
I am here to help, I will provide you with high-quality and detailed architectural blueprints and construction drawings tailored to your needs.
My Services Include:
- Site Plan
- Architectural Floor Plans with area calculated
- Roof Plan
- Elevations and Sections
- Electrical Plan
- Plumbing Plan
- Construction Details
- Door Window Schedule
- 3D Design and Rendering (if needed)
Why Choose Me?
- Professional Quality: Clear, accurate, and detailed drawings.
- Fast Turnaround: Timely delivery without compromising on quality.
- Unlimited Revisions: Im committed to making sure you're 100% satisfied.
- Affordable Pricing: Quality service at a great price!
Whether you're working on residential, commercial, or industrial projects, I can bring your ideas to life with precision and attention to detail.
Lets get started on your project today! Feel free to message me for any questions or custom requests.
I am here to help, I will provide you with high-quality and detailed architectural blueprints and construction drawings tailored to your needs.
My Services Include:
- Site Plan
- Architectural Floor Plans with area calculated
- Roof Plan
- Elevations and Sections
- Electrical Plan
- Plumbing Plan
- Construction Details
- Door Window Schedule
- 3D Design and Rendering (if needed)
Why Choose Me?
- Professional Quality: Clear, accurate, and detailed drawings.
- Fast Turnaround: Timely delivery without compromising on quality.
- Unlimited Revisions: Im committed to making sure you're 100% satisfied.
- Affordable Pricing: Quality service at a great price!
Whether you're working on residential, commercial, or industrial projects, I can bring your ideas to life with precision and attention to detail.
Lets get started on your project today! Feel free to message me for any questions or custom requests.
Looking for precise and professional architectural and construction drawings?
I am here to help, I will provide you with high-quality and detailed architectural blueprints and construction drawings tailored to your needs.
My Services Include:
- Site Plan
- Architectural Floor Plans with area calculated
- Roof Plan
- Elevations and Sections
- Electrical Plan
- Plumbing Plan
- Construction Detail... read more
I am here to help, I will provide you with high-quality and detailed architectural blueprints and construction drawings tailored to your needs.
My Services Include:
- Site Plan
- Architectural Floor Plans with area calculated
- Roof Plan
- Elevations and Sections
- Electrical Plan
- Plumbing Plan
- Construction Detail... read more
Looking for precise and professional architectural and construction drawings?
I am here to help, I will provide you with high-quality and detailed architectural blueprints and construction drawings tailored to your needs.
My Services Include:
- Site Plan
- Architectural Floor Plans with area calculated
- Roof Plan
- Elevations and Sections
- Electrical Plan
- Plumbing Plan
- Construction Details
- Door Window Schedule
- 3D Design and Rendering (if needed)
Why Choose Me?
- Professional Quality: Clear, accurate, and detailed drawings.
- Fast Turnaround: Timely delivery without compromising on quality.
- Unlimited Revisions: Im committed to making sure you're 100% satisfied.
- Affordable Pricing: Quality service at a great price!
Whether you're working on residential, commercial, or industrial projects, I can bring your ideas to life with precision and attention to detail.
Lets get started on your project today! Feel free to message me for any questions or custom requests. read less
I am here to help, I will provide you with high-quality and detailed architectural blueprints and construction drawings tailored to your needs.
My Services Include:
- Site Plan
- Architectural Floor Plans with area calculated
- Roof Plan
- Elevations and Sections
- Electrical Plan
- Plumbing Plan
- Construction Details
- Door Window Schedule
- 3D Design and Rendering (if needed)
Why Choose Me?
- Professional Quality: Clear, accurate, and detailed drawings.
- Fast Turnaround: Timely delivery without compromising on quality.
- Unlimited Revisions: Im committed to making sure you're 100% satisfied.
- Affordable Pricing: Quality service at a great price!
Whether you're working on residential, commercial, or industrial projects, I can bring your ideas to life with precision and attention to detail.
Lets get started on your project today! Feel free to message me for any questions or custom requests. read less
Service offer categories
Architectural Site Plans
AutoCAD Drafting & Design
2D Drawings and Floor Plans
Software & skills
2D Drawings and Floor Plans
2D Floor Plan Design
3D Exterior Design
Architectural Floor Plans
AutoCAD House Plans
Autocad
Building Permit Drawings
Floor Plans
Permit Drawings
USA permit drawings
+7 more
This service includes
| Service tiers | Simple $15 | Standard $150 | Advanced $300 |
|---|---|---|---|
| Summary | Essential Drawing | Advanced Drawing | Complete Architectural Drawing Set |
| Details | 1 Detailed Floor Plan or Elevation or X-Section small scale 2d floor plan) convert your hand sketch or pdf into professional auto cad 2d floor plans. | gold( medium scale floor plan) high quality 2d autocad drawings with detailed dimensions, furniture, and room tags. (400-900 sq.ft) | diamond (complete architectural full architectural drawings set including detailed floor plans, elevations and sec or permit drawigs |
| Delivery time | 4 days | 7 days | 10 days |
| Number of revisions | 3 | 5 | 7 |
Member since
August 2026
Languages
German,
English,
French
Avg. response time
1 hour
Mechanical Design Engineer | AutoCad | SolidWorks & Fusion 360 | Complex 3D CAD & Product Developmen
Ready to turn views into paid contracts? Here is a high-converting profile description tailored for CadCrowd:
Think of me as the bridge between your rough sketch on a napkin and a factory-ready product.
If you are looking for clean CAD models, bulletproof mechanical design, or someone to fix a design that just is not manufacturing-ready, you are in the right place. I don't just make pretty 3D re... read more
Think of me as the bridge between your rough sketch on a napkin and a factory-ready product.
If you are looking for clean CAD models, bulletproof mechanical design, or someone to fix a design that just is not manufacturing-ready, you are in the right place. I don't just make pretty 3D re... read more

Cad Crowd Billing Security policy
Service quality is protected by Cad Crowd Billing Security policy.
More from James I.
More similar services
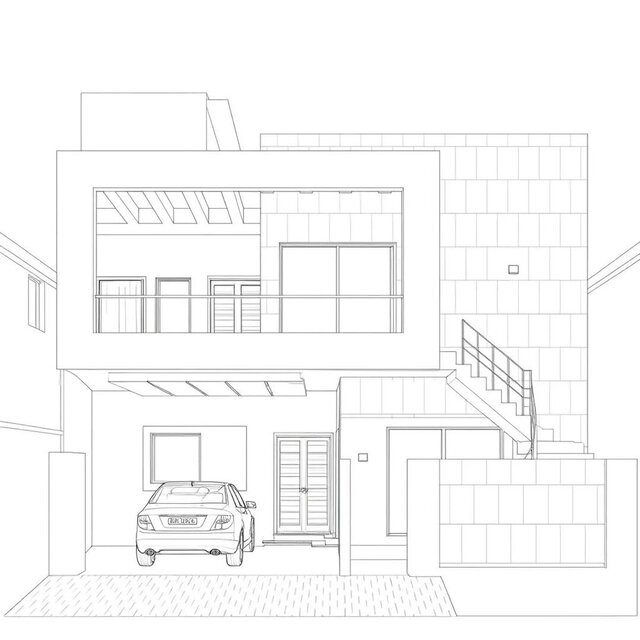

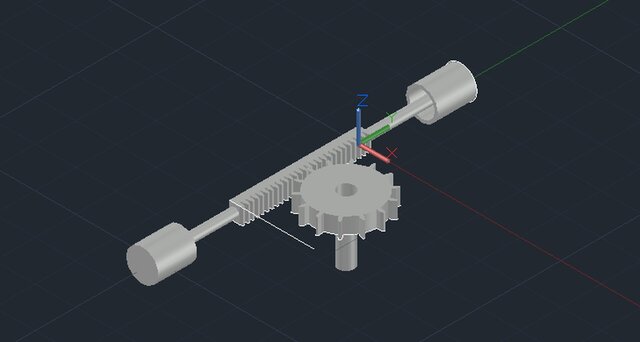

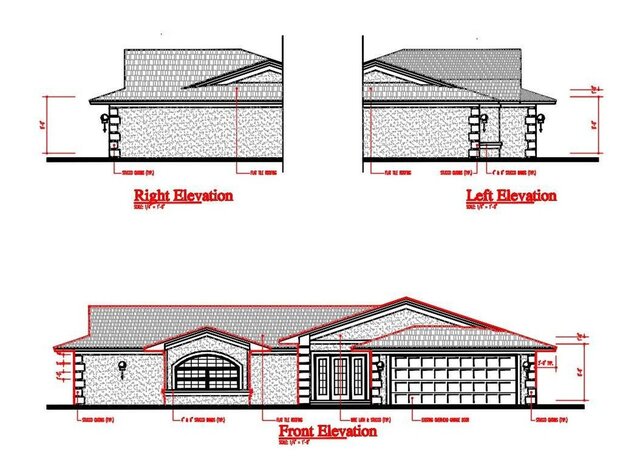

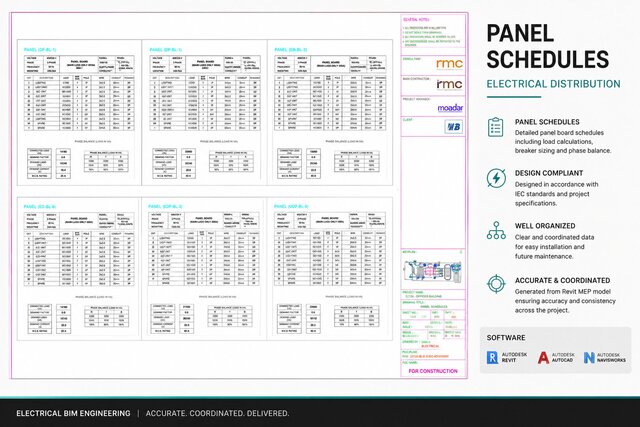

See related services
- 3D Design services
- 3D Modeling services
- CAD Design services
- 2D & 3D Design services
- 2D & 3D Modeling services
- 2D & 3D CAD Design services
- Drafting services
- AutoCAD services
- 3D Models services
- Mechanical Design services
- 2D Drawing services
- 2D Drafting services
- Product Design services
- CAD Drafting services
- 2D AutoCAD services
- Rendering services
- 3D Rendering services
- CAD Drawing services
- SolidWorks services
- Architectural Design services
- Mechanical Engineering services
- 3D Solidworks services
- 2D & 3D Drafting services
- 2D/3D AutoCAD services
- Architectural Drawings services
- 2D & 3D Modeling Solidworks services
- 2D & 3D Architectural Design services
- Floor Plans services
- Architectural Drafting services
- Design Engineer services
- 3D Visualization services
- Mechanical Engineer services
- CAD Conversion services
- Interior Design services
- 3D Architectural Rendering services
- Construction Drawings services