I will create accurate 3D models for interior, retail, and commercial spaces



About this service
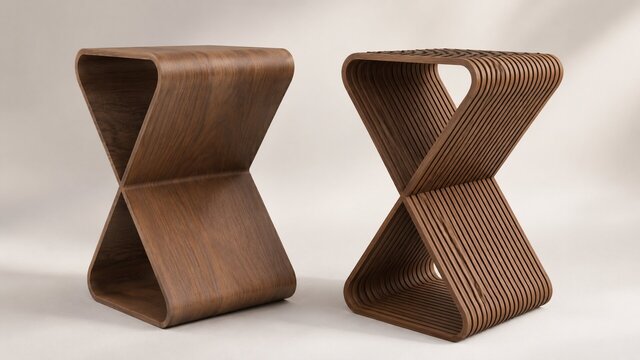
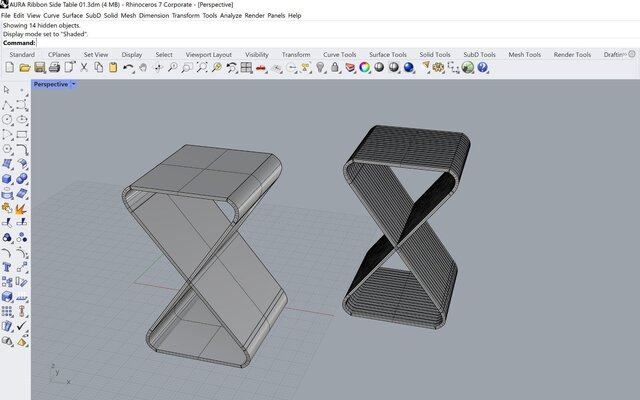
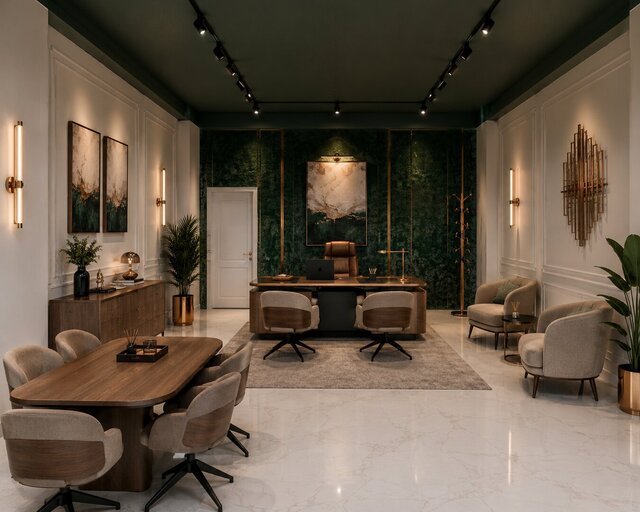
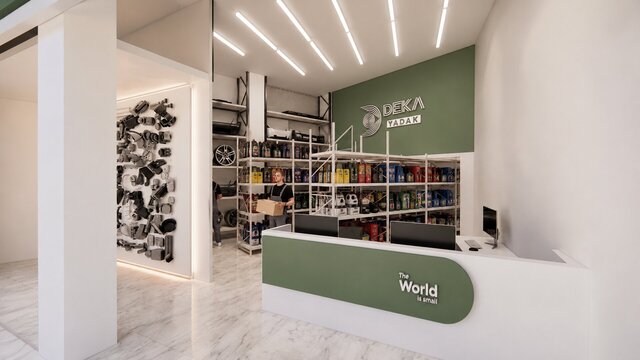
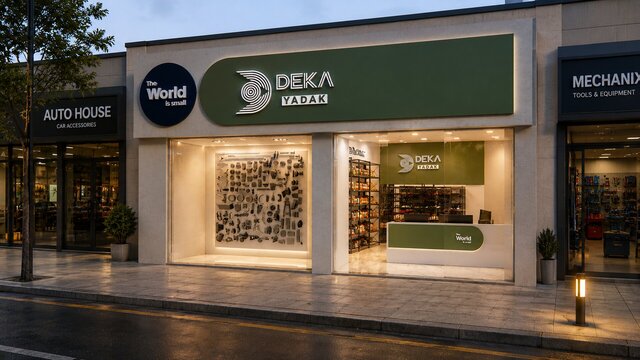
I create clean, accurate, and professionally organized 3D models for interior, retail, showroom, and commercial space projects.
With a background in architecture and commercial spatial design, I can turn your 2D drawings, floor plans, PDFs, sketches, dimensions, or reference images into detailed 3D models ready for design development, visualization, and presentation.
My main focus is on creating well-proportioned and practical models with clean geometry and clear spatial organization.
This service is suitable for:
- Architects and interior designers
- Retail and showroom projects
- Commercial interior projects
- Fit-out companies
- Design studios
- Brands developing physical retail spaces
With a background in architecture and commercial spatial design, I can turn your 2D drawings, floor plans, PDFs, sketches, dimensions, or reference images into detailed 3D models ready for design development, visualization, and presentation.
My main focus is on creating well-proportioned and practical models with clean geometry and clear spatial organization.
This service is suitable for:
- Architects and interior designers
- Retail and showroom projects
- Commercial interior projects
- Fit-out companies
- Design studios
- Brands developing physical retail spaces
I create clean, accurate, and professionally organized 3D models for interior, retail, showroom, and commercial space projects.
With a background in architecture and commercial spatial design, I can turn your 2D drawings, floor plans, PDFs, sketches, dimensions, or reference images into detailed 3D models ready for design development, visualization, and presentation.
My main focus is on creating well-proportioned and practical models with clean geometry and clear spatial organization.
This service is suitable for:
- Architects and interior designers
- Retail and showroom projects
- Commercial interior projects
- Fit-out companies
- Design studios
- Brands developing physical retail spaces
With a background in architecture and commercial spatial design, I can turn your 2D drawings, floor plans, PDFs, sketches, dimensions, or reference images into detailed 3D models ready for design development, visualization, and presentation.
My main focus is on creating well-proportioned and practical models with clean geometry and clear spatial organization.
This service is suitable for:
- Architects and interior designers
- Retail and showroom projects
- Commercial interior projects
- Fit-out companies
- Design studios
- Brands developing physical retail spaces
I create clean, accurate, and professionally organized 3D models for interior, retail, showroom, and commercial space projects.
With a background in architecture and commercial spatial design, I can turn your 2D drawings, floor plans, PDFs, sketches, dimensions, or reference images into detailed 3D models ready for design development, visualization, and presentation.
My main focus is on creating... read more
With a background in architecture and commercial spatial design, I can turn your 2D drawings, floor plans, PDFs, sketches, dimensions, or reference images into detailed 3D models ready for design development, visualization, and presentation.
My main focus is on creating... read more
I create clean, accurate, and professionally organized 3D models for interior, retail, showroom, and commercial space projects.
With a background in architecture and commercial spatial design, I can turn your 2D drawings, floor plans, PDFs, sketches, dimensions, or reference images into detailed 3D models ready for design development, visualization, and presentation.
My main focus is on creating well-proportioned and practical models with clean geometry and clear spatial organization.
This service is suitable for:
- Architects and interior designers
- Retail and showroom projects
- Commercial interior projects
- Fit-out companies
- Design studios
- Brands developing physical retail spaces read less
With a background in architecture and commercial spatial design, I can turn your 2D drawings, floor plans, PDFs, sketches, dimensions, or reference images into detailed 3D models ready for design development, visualization, and presentation.
My main focus is on creating well-proportioned and practical models with clean geometry and clear spatial organization.
This service is suitable for:
- Architects and interior designers
- Retail and showroom projects
- Commercial interior projects
- Fit-out companies
- Design studios
- Brands developing physical retail spaces read less
Service offer categories
Architectural 3D Modeling
3D Design Services
3D Modeling
Software & skills
3D Modeling
3D Rendering
Autocad
Enscape Rendering
Rhinoceros 3D
+2 more
This service includes
| Service tiers | Simple $75 | Standard $150 | Advanced $300 |
|---|---|---|---|
| Summary | Basic 3D Model | Detailed 3D Model | Commercial 3D Model |
| Details | 3D modeling of a small interior space from your floor plan, PDF, CAD drawing, sketch, or dimensions. Includes walls, doors, windows, and main architectural elements. Up to 50 m². | Detailed 3D modeling for an interior, office, retail, or small commercial space. Includes architectural elements, main furniture, and built-in features. Up to 100 m² | Detailed 3D modeling for retail, showroom, and commercial spaces, including custom displays, furniture, built-in elements, and presentation-ready geometry. Up to 200 m². |
| Delivery time | 3 days | 5 days | 7 days |
| Number of revisions | 1 | 2 | 3 |
Member since
July 2026
Languages
English
Avg. response time
1 hour
Interior & Retail Designer specializing in Rhino 3D modeling, furniture design, and architectural vi
I am an interior and retail space designer with experience in 3D modeling, architectural visualization, furniture design, cabinetry, and custom display solutions.
I work primarily with Rhino, AutoCAD, Enscape, and Photoshop to turn sketches, floor plans, and design concepts into accurate 3D models, clear technical drawings, and realistic visual presentations.
My experience includes residential i... read more
I work primarily with Rhino, AutoCAD, Enscape, and Photoshop to turn sketches, floor plans, and design concepts into accurate 3D models, clear technical drawings, and realistic visual presentations.
My experience includes residential i... read more

Cad Crowd Billing Security policy
Service quality is protected by Cad Crowd Billing Security policy.
More similar services




From
$200


See related services
- 3D Design services
- 3D Modeling services
- CAD Design services
- 3D CAD Design services
- 2D & 3D Design services
- CAD Modeling services
- 3D CAD Modeling services
- 2D & 3D Modeling services
- Engineering Design services
- Drafting services
- AutoCAD services
- Mechanical Design services
- 3D Models services
- Design for Manufacturing services
- 2D Drawing services
- 2D Drafting services
- Product Design services
- CAD Drafting services
- 2D AutoCAD services
- Rendering services
- SolidWorks services
- Mechanical Engineering services
- Architectural Design services
- 3D Rendering services
- 3D Solidworks services
- Manufacturing Drawings services
- 2D & 3D Drafting services
- 2D/3D AutoCAD services
- Assembly Design services
- Architectural Drawings services
- 2D & 3D Modeling Solidworks services
- Floor Plans services
- 2D & 3D Architectural Design services
- Architectural Drafting services
- Mechanical Engineer services
- Design Engineer services