I offer expert AutoCAD drafting, SketchUp modeling & 3ds Max photorealistic rendering





About this service
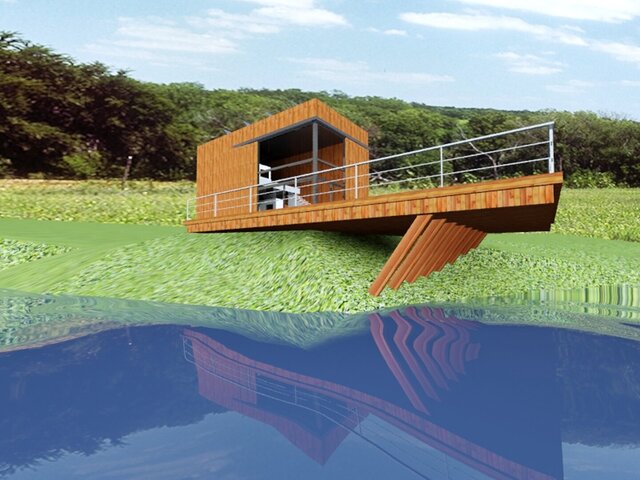
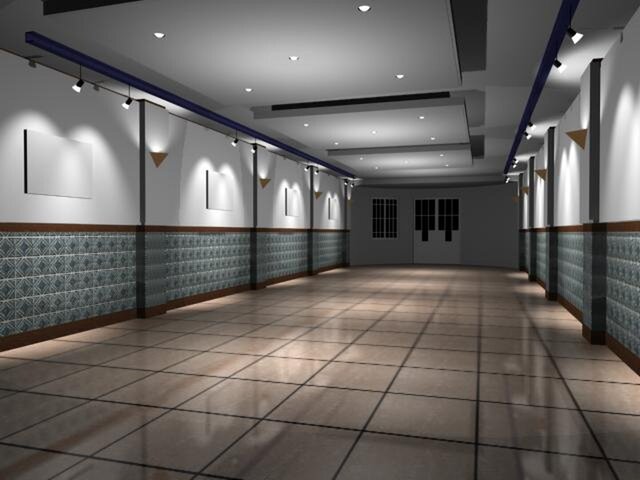
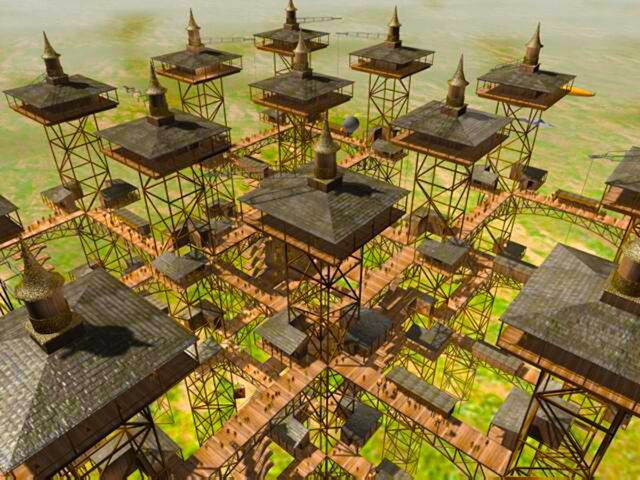
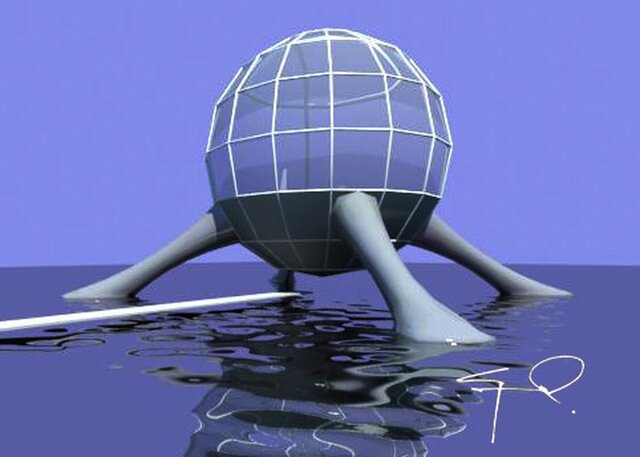
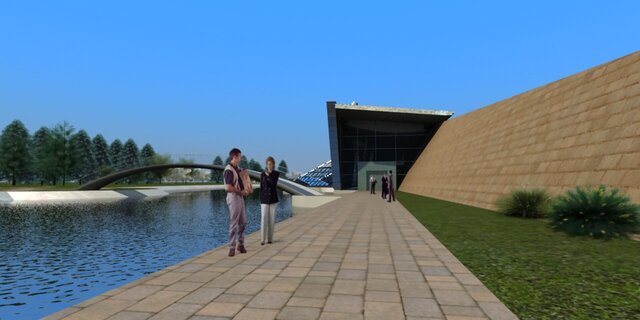
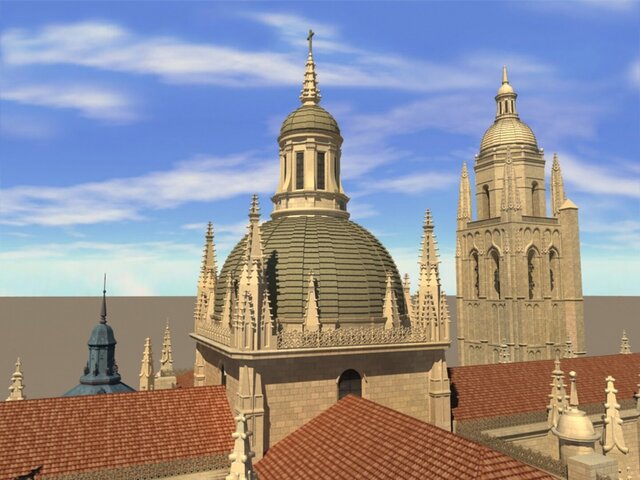
With nearly 40 years of continuous expertise in digital design, I provide top-tier, professional architectural drafting and high-end 3D visualization. Since 1987, I have been mastering AutoCAD and 3ds Max, delivering precision blueprints and photorealistic renders that consistently bridge the gap between concept and
With nearly 40 years of continuous expertise in digital design, I provide top-tier, professional architectural drafting and high-end 3D visualization. Since 1987, I have been mastering AutoCAD and 3ds Max, delivering precision blueprints and photorealistic renders that consistently bridge the gap between concept and
With nearly 40 years of continuous expertise in digital design, I provide top-tier, professional architectural drafting and high-end 3D visualization. Since 1987, I have been mastering AutoCAD and 3ds Max, delivering precision blueprints and photorealistic renders that consistently bridge the gap between concept and
With nearly 40 years of continuous expertise in digital design, I provide top-tier, professional architectural drafting and high-end 3D visualization. Since 1987, I have been mastering AutoCAD and 3ds Max, delivering precision blueprints and photorealistic renders that consistently bridge the gap between concept and
Service offer categories
3D Architectural Modeling
3D Design Services
3D Modeling
Software & skills
3D Architectural
3D Rendering
3ds Max + V-Ray
3ds Max Modelling
Architectural Drafting
Architectural Visualization
+3 more
This service includes
| Service tiers | Simple $60 | Standard $120 | Advanced $200 |
|---|---|---|---|
| Summary | Basic 2D CAD Drafting | Standard 3D Modeling | Premium Full Visualization |
| Details | One professional 2D floor plan layout or technical editing in AutoCAD (up to 100 sqm). | Detailed 3D model of your architectural project or interiors using SketchUp or 3ds Max. | Complete 3D model plus 2 high-resolution photorealistic exterior or interior renderings. |
| Delivery time | 2 days | 3 days | 5 days |
| Number of revisions | 2 | 2 | 2 |
Member since
August 2026
Languages
Spanish
Avg. response time
1 hour
Senior Architect & 3D Modeling Expert (3ds Max / Rhino / SketchUp)s
With 45 years of professional experience as an architect, I specialize in high-end 3D modeling and architectural visualization. I maintain a fast, precise, and clean workflow using 3ds Max, Rhino, and SketchUp.My architectural background allows me to accurately translate complex 2D blueprints and CAD files into photorealistic renders, structural details, and production-ready models. I work with co...
read more

Cad Crowd Billing Security policy
Service quality is protected by Cad Crowd Billing Security policy.
More similar services


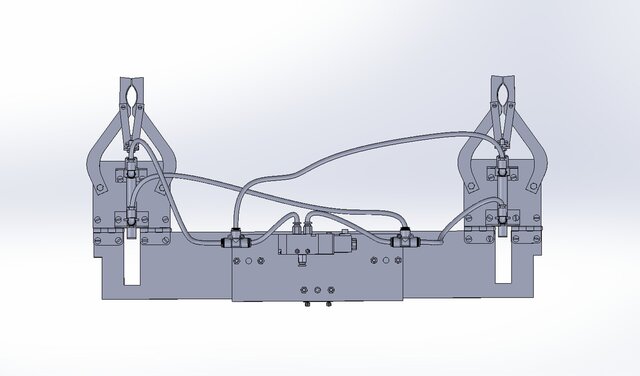

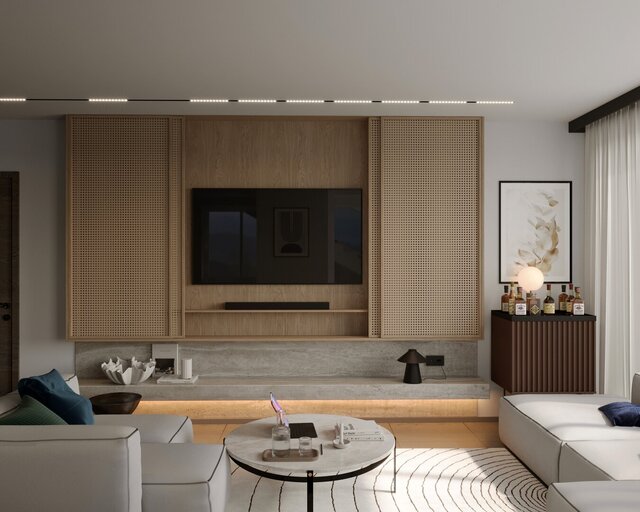

Top designer
Architectural 3D Modeling And Rendering
From
$450
See related services
- 3D Design services
- 3D Modeling services
- CAD Design services
- 3D CAD Design services
- 2D & 3D Design services
- CAD Modeling services
- 3D CAD Modeling services
- 2D & 3D Modeling services
- Engineering Design services
- Drafting services
- AutoCAD services
- 3D Models services
- Mechanical Design services
- Design for Manufacturing services
- 2D Drawing services
- 2D Drafting services
- Product Design services
- CAD Drafting services
- 2D AutoCAD services
- Rendering services
- SolidWorks services
- Mechanical Engineering services
- Architectural Design services
- 3D Rendering services
- 3D Solidworks services
- Manufacturing Drawings services
- 2D & 3D Drafting services
- 2D/3D AutoCAD services
- Assembly Design services
- 2D & 3D Modeling Solidworks services
- Floor Plans services
- 2D & 3D Architectural Design services
- Architectural Drafting services
- Mechanical Engineer services
- Design Engineer services
- Industrial Design services