I will convert your PDF or sketch to clean AutoCAD DWG drawings



About this service
I am an architectural CAD drafter (Diploma in Architecture) working in AutoCAD, and an industrial 3D modeler using 3ds Max and V-Ray.
What I can help with:
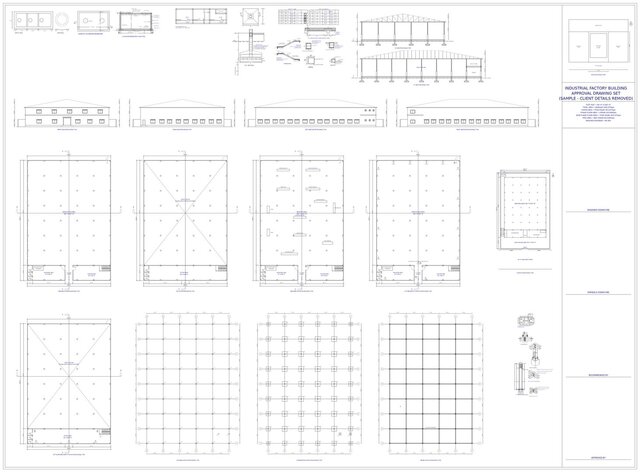
- Redrawing PDF, scanned or hand-drawn plans as clean, layered 2D AutoCAD (DWG) drawings
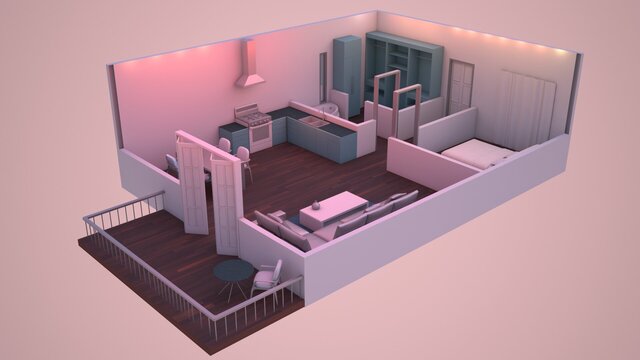
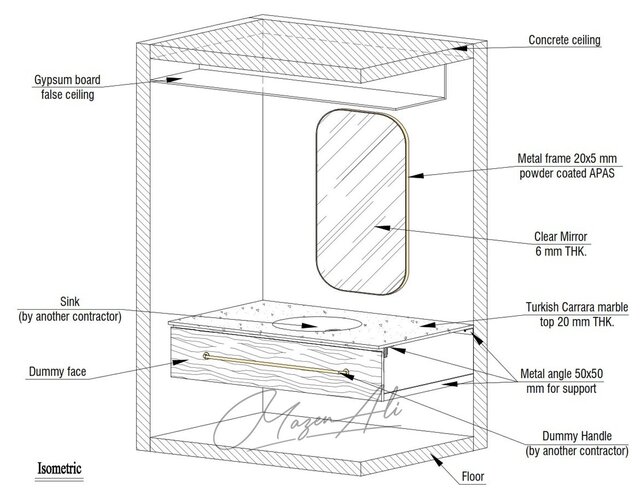
- Architectural floor plans, elevations, sections and basic detail drawings
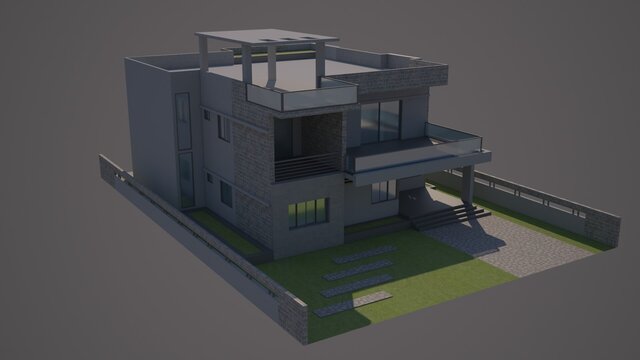
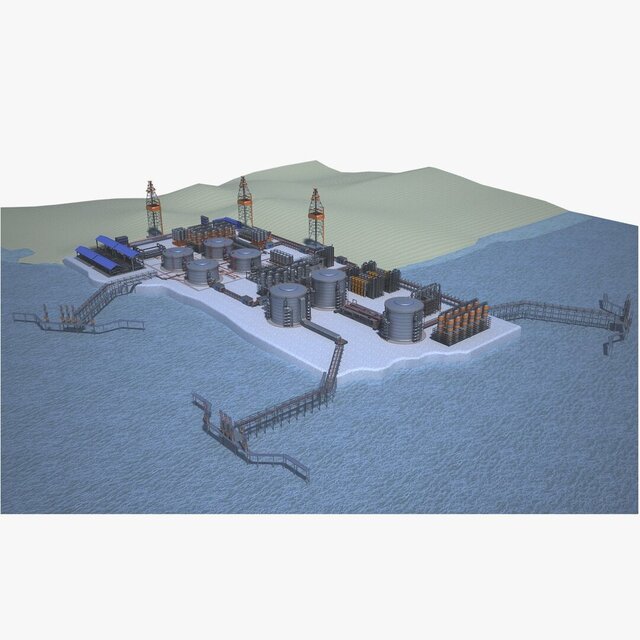
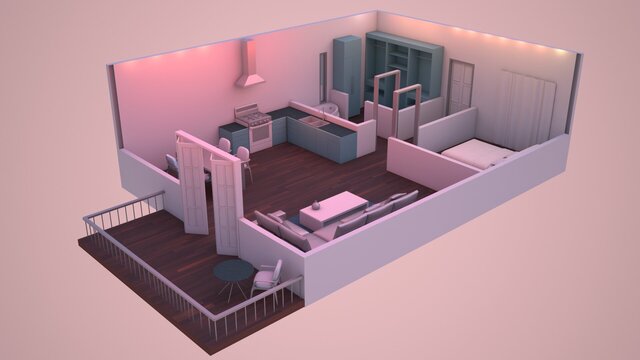
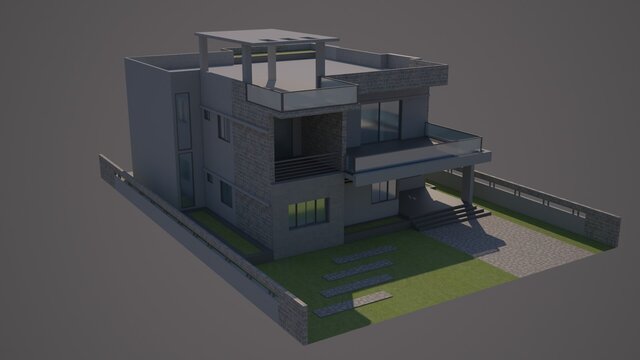
- Industrial and architectural 3D modeling and rendering (exterior, interior, factory and plant layouts)
How I work: I check dimensions against your source files, keep layers and line weights organized, and tell you early if something in the source is unclear. Please send your files and a short brief, and we can agree scope and price before I start.
Portfolio samples are in my Cad Crowd profile. My time zone is GMT+6.
What I can help with:
- Redrawing PDF, scanned or hand-drawn plans as clean, layered 2D AutoCAD (DWG) drawings
- Architectural floor plans, elevations, sections and basic detail drawings
- Industrial and architectural 3D modeling and rendering (exterior, interior, factory and plant layouts)
How I work: I check dimensions against your source files, keep layers and line weights organized, and tell you early if something in the source is unclear. Please send your files and a short brief, and we can agree scope and price before I start.
Portfolio samples are in my Cad Crowd profile. My time zone is GMT+6.
I am an architectural CAD drafter (Diploma in Architecture) working in AutoCAD, and an industrial 3D modeler using 3ds Max and V-Ray.
What I can help with:
- Redrawing PDF, scanned or hand-drawn plans as clean, layered 2D AutoCAD (DWG) drawings
- Architectural floor plans, elevations, sections and basic detail drawings
- Industrial and architectural 3D modeling and rendering (exterior, interior, factory and plant layouts)
How I work: I check dimensions against your source files, keep layers and line weights organized, and tell you early if something in the source is unclear. Please send your files and a short brief, and we can agree scope and price before I start.
Portfolio samples are in my Cad Crowd profile. My time zone is GMT+6.
What I can help with:
- Redrawing PDF, scanned or hand-drawn plans as clean, layered 2D AutoCAD (DWG) drawings
- Architectural floor plans, elevations, sections and basic detail drawings
- Industrial and architectural 3D modeling and rendering (exterior, interior, factory and plant layouts)
How I work: I check dimensions against your source files, keep layers and line weights organized, and tell you early if something in the source is unclear. Please send your files and a short brief, and we can agree scope and price before I start.
Portfolio samples are in my Cad Crowd profile. My time zone is GMT+6.
I am an architectural CAD drafter (Diploma in Architecture) working in AutoCAD, and an industrial 3D modeler using 3ds Max and V-Ray.
What I can help with:
- Redrawing PDF, scanned or hand-drawn plans as clean, layered 2D AutoCAD (DWG) drawings
- Architectural floor plans, elevations, sections and basic detail drawings
- Industrial and architectural 3D modeling and rendering (exterior, interior,... read more
What I can help with:
- Redrawing PDF, scanned or hand-drawn plans as clean, layered 2D AutoCAD (DWG) drawings
- Architectural floor plans, elevations, sections and basic detail drawings
- Industrial and architectural 3D modeling and rendering (exterior, interior,... read more
I am an architectural CAD drafter (Diploma in Architecture) working in AutoCAD, and an industrial 3D modeler using 3ds Max and V-Ray.
What I can help with:
- Redrawing PDF, scanned or hand-drawn plans as clean, layered 2D AutoCAD (DWG) drawings
- Architectural floor plans, elevations, sections and basic detail drawings
- Industrial and architectural 3D modeling and rendering (exterior, interior, factory and plant layouts)
How I work: I check dimensions against your source files, keep layers and line weights organized, and tell you early if something in the source is unclear. Please send your files and a short brief, and we can agree scope and price before I start.
Portfolio samples are in my Cad Crowd profile. My time zone is GMT+6. read less
What I can help with:
- Redrawing PDF, scanned or hand-drawn plans as clean, layered 2D AutoCAD (DWG) drawings
- Architectural floor plans, elevations, sections and basic detail drawings
- Industrial and architectural 3D modeling and rendering (exterior, interior, factory and plant layouts)
How I work: I check dimensions against your source files, keep layers and line weights organized, and tell you early if something in the source is unclear. Please send your files and a short brief, and we can agree scope and price before I start.
Portfolio samples are in my Cad Crowd profile. My time zone is GMT+6. read less
Service offer categories
AutoCAD Drafting & Design
3D Architectural Rendering Services
3D Design Services
Software & skills
3D Modeling
3D Rendering
Architectural Design
AutoCAD
Interior Design
+2 more
Member since
November 2026
Languages
English
Avg. response time
1 hour
Architectural CAD drafter (AutoCAD) and industrial 3D modeler (3ds Max, V-Ray)
I help architects, builders and industrial companies turn sketches, scans and PDFs into clean, accurate drawings and 3D models. I run ULTIMATE DESIGN HOME, a small design studio in Rajshahi, Bangladesh.
What I do:
- 2D AutoCAD drafting: floor plans, elevations, sections, site plans
- PDF / scanned / hand drawings to editable DWG, properly scaled and layered
- Industrial 3D modeling in 3ds Max: fa... read more
What I do:
- 2D AutoCAD drafting: floor plans, elevations, sections, site plans
- PDF / scanned / hand drawings to editable DWG, properly scaled and layered
- Industrial 3D modeling in 3ds Max: fa... read more

Cad Crowd Billing Security policy
Service quality is protected by Cad Crowd Billing Security policy.
More similar services




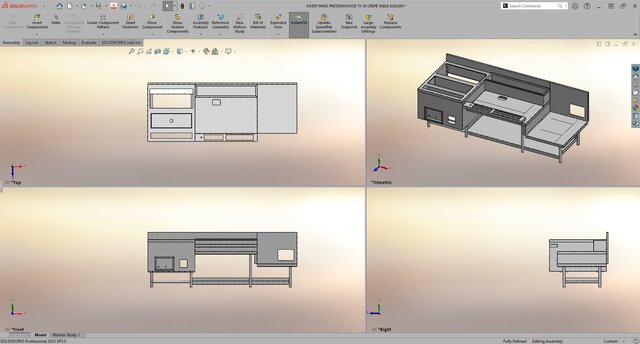

See related services
- 3D Design services
- 3D Modeling services
- CAD Design services
- 3D CAD Design services
- 2D & 3D Design services
- CAD Modeling services
- 3D CAD Modeling services
- 2D & 3D Modeling services
- Engineering Design services
- Drafting services
- AutoCAD services
- Mechanical Design services
- 3D Models services
- 2D Drawing services
- Design for Manufacturing services
- 2D Drafting services
- CAD Drafting services
- 2D AutoCAD services
- Product Design services
- CAD Drawing services
- Rendering services
- Architectural Design services
- SolidWorks services
- Mechanical Engineering services
- 3D Rendering services
- 3D Solidworks services
- Manufacturing Drawings services
- 2D & 3D Drafting services
- 2D/3D AutoCAD services
- Assembly Design services
- Architectural Drawings services
- 2D & 3D Modeling Solidworks services
- Engineering Drawing services
- Floor Plans services
- 2D & 3D Architectural Design services
- Architectural Drafting services