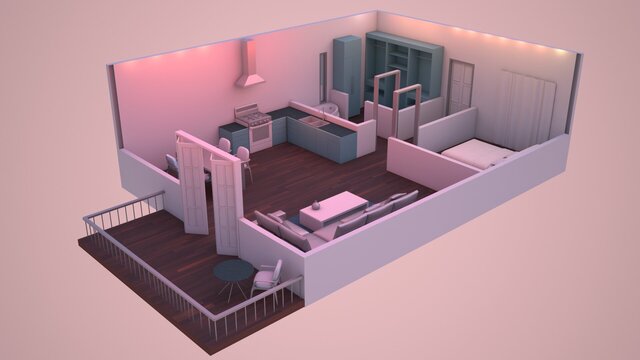
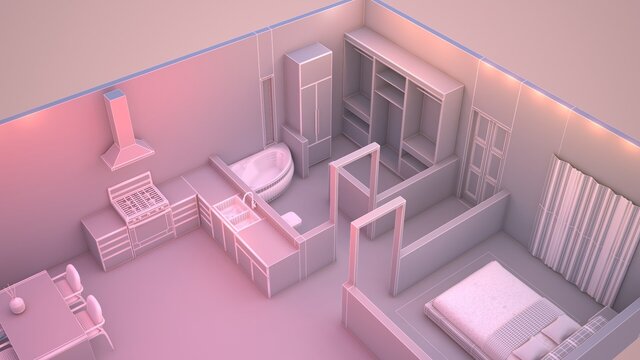
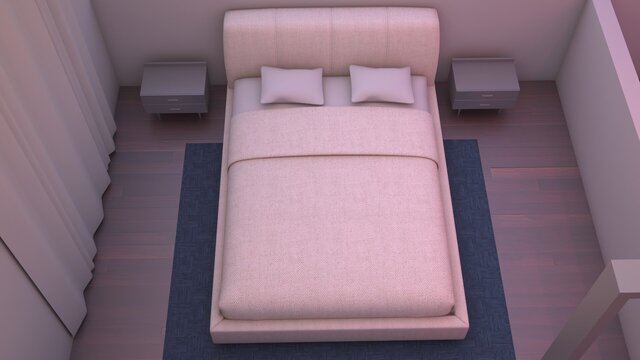


3D Floor Plan - Furnished Apartment Interior Visualization (3ds Max)

Furnished 3D floor plan of a one-bedroom apartment, modeled and rendered in 3ds Max. Shows living and dining area, kitchen, bedroom, bathroom and balcony with furniture layout, flooring materials and lighting. Useful for real estate marketing and space planning presentations. Shown here as rendered previews; model files are not shared on this platform.
Published