I offer 2D CAD drawing and drafting with details for clients



About this service
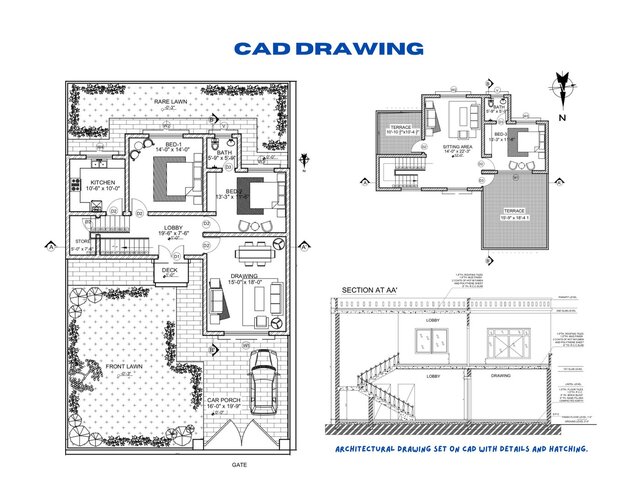
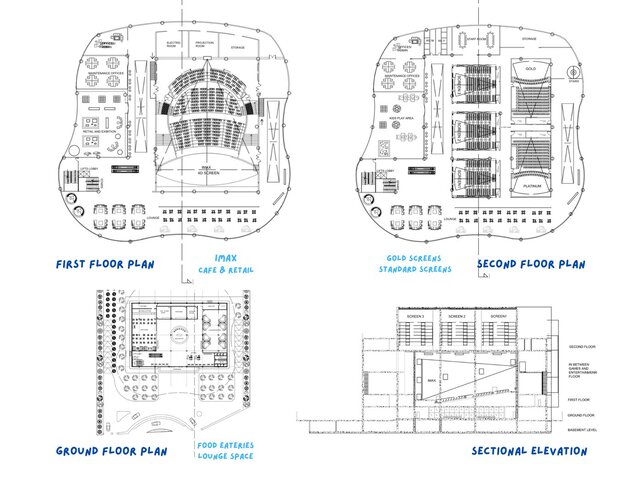
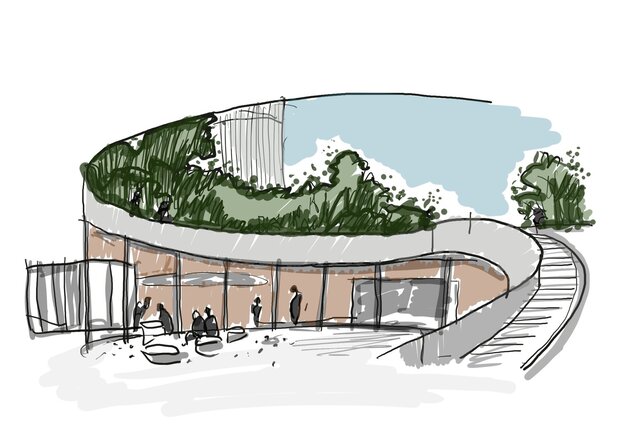
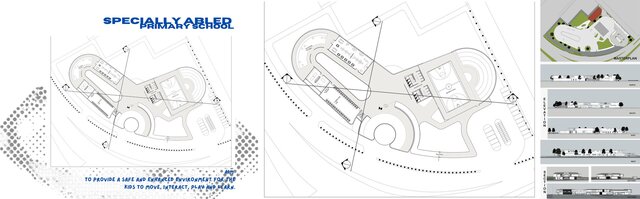
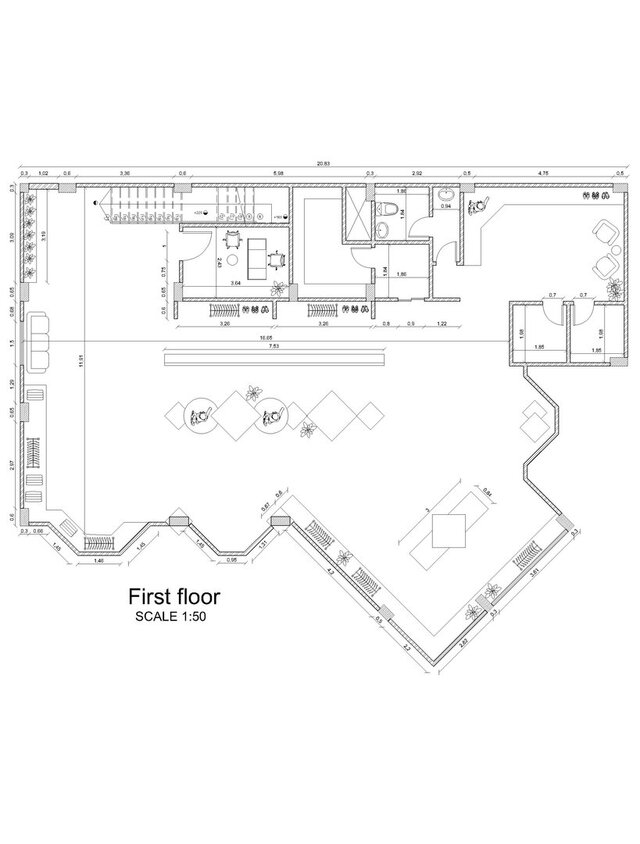
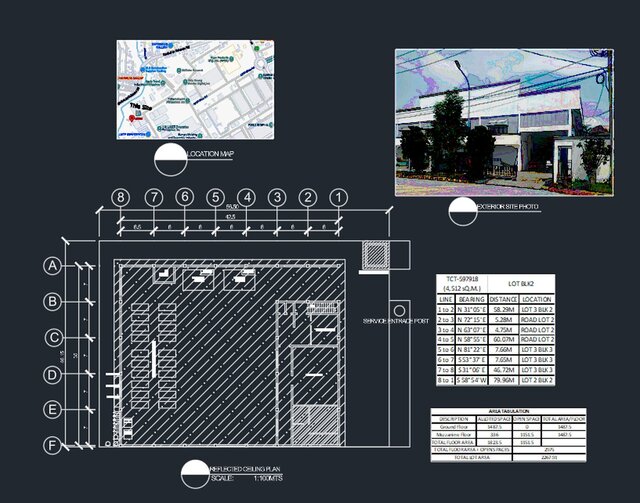
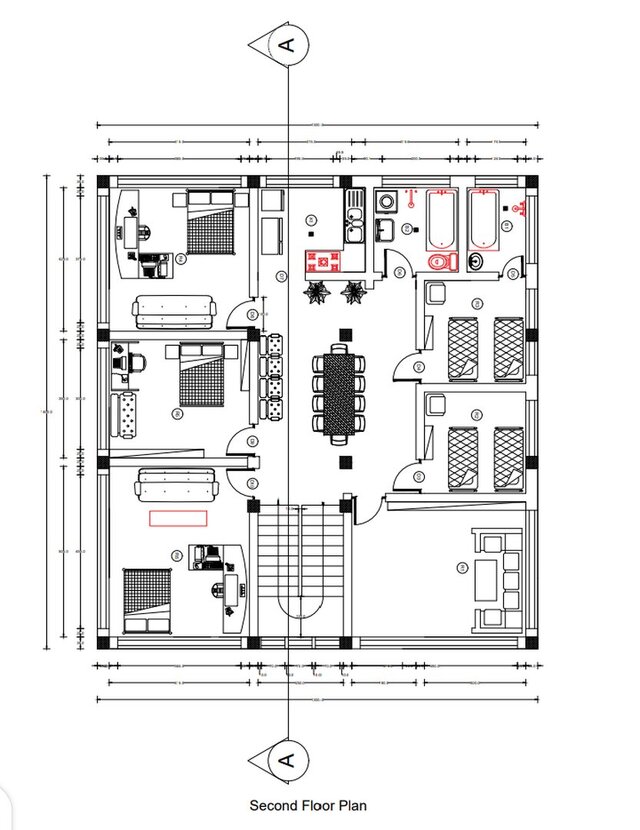
Architectural design layouts, floor plans, sections, and elevations. I provide professional CAD drafting and architectural layout design services for residential, commercial, and mixed-use projects. I create accurate 2D floor plans, site plans, elevations, and sections, ensuring compliance with client requirements.
Whether you need detailed AutoCAD drawings, space planning, or revisions to existing plans, I deliver clean, precise, and high-quality work with fast turnaround times. My goal is to transform your ideas into practical, functional, and buildable designs while maintaining clear communication throughout the project.
Whether you need detailed AutoCAD drawings, space planning, or revisions to existing plans, I deliver clean, precise, and high-quality work with fast turnaround times. My goal is to transform your ideas into practical, functional, and buildable designs while maintaining clear communication throughout the project.
Architectural design layouts, floor plans, sections, and elevations. I provide professional CAD drafting and architectural layout design services for residential, commercial, and mixed-use projects. I create accurate 2D floor plans, site plans, elevations, and sections, ensuring compliance with client requirements.
Whether you need detailed AutoCAD drawings, space planning, or revisions to existing plans, I deliver clean, precise, and high-quality work with fast turnaround times. My goal is to transform your ideas into practical, functional, and buildable designs while maintaining clear communication throughout the project.
Whether you need detailed AutoCAD drawings, space planning, or revisions to existing plans, I deliver clean, precise, and high-quality work with fast turnaround times. My goal is to transform your ideas into practical, functional, and buildable designs while maintaining clear communication throughout the project.
Architectural design layouts, floor plans, sections, and elevations. I provide professional CAD drafting and architectural layout design services for residential, commercial, and mixed-use projects. I create accurate 2D floor plans, site plans, elevations, and sections, ensuring compliance with client requirements.
Whether you need detailed AutoCAD drawings, space planning, or revisions to exist... read more
Whether you need detailed AutoCAD drawings, space planning, or revisions to exist... read more
Architectural design layouts, floor plans, sections, and elevations. I provide professional CAD drafting and architectural layout design services for residential, commercial, and mixed-use projects. I create accurate 2D floor plans, site plans, elevations, and sections, ensuring compliance with client requirements.
Whether you need detailed AutoCAD drawings, space planning, or revisions to existing plans, I deliver clean, precise, and high-quality work with fast turnaround times. My goal is to transform your ideas into practical, functional, and buildable designs while maintaining clear communication throughout the project. read less
Whether you need detailed AutoCAD drawings, space planning, or revisions to existing plans, I deliver clean, precise, and high-quality work with fast turnaround times. My goal is to transform your ideas into practical, functional, and buildable designs while maintaining clear communication throughout the project. read less
Service offer categories
2D CAD Design Services
2D CAD Drafting Services
2D CAD Drawing to Revit Conversion Services
Software & skills
2D Drafting
Architectural Design
CAD Drafting
CAD Services
Revit 3D Modeling
+2 more
Member since
July 2026
Languages
English
Avg. response time
1 hour
Architect
Architecture student and freelance 3D Visualization Designer specializing in architectural drafting, 3D modeling, and photorealistic rendering. I help clients bring their ideas to life through accurate drawings, detailed models, and high-quality visualizations. Dedicated to creativity, precision, and delivering projects on time.

Cad Crowd Billing Security policy
Service quality is protected by Cad Crowd Billing Security policy.
More similar services




See related services
- 3D Design services
- 3D Modeling services
- CAD Design services
- 2D & 3D Design services
- CAD Modeling services
- 3D CAD Modeling services
- 2D & 3D Modeling services
- 2D & 3D CAD Design services
- AutoCAD services
- Drafting services
- Mechanical Design services
- 3D Models services
- 2D Drawing services
- 2D Drafting services
- CAD Drafting services
- Product Design services
- 2D AutoCAD services
- CAD Drawing services
- Rendering services
- SolidWorks services
- Mechanical Engineering services
- 3D Rendering services
- Architectural Design services
- 3D Solidworks services
- Manufacturing Drawings services
- 2D & 3D Drafting services
- 2D/3D AutoCAD services
- 2D & 3D Modeling Solidworks services
- Floor Plans services
- Engineering Drawing services
- 2D & 3D Architectural Design services
- Architectural Drafting services
- Mechanical Engineer services
- Design Engineer services
- Construction Drawings services
- Interior Design services