I will convert PDF to DWG files with 100% accuracy

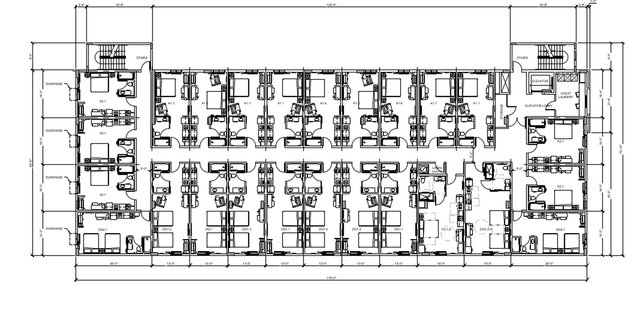

About this service
Need your PDF drawings converted into fully editable AutoCAD DWG files?
You're in the right place! I provide accurate and professional PDF-to-DWG conversion services for architects, engineers, contractors, surveyors, and construction professionals.
What You'll Get
* Accurate PDF to DWG conversion
* Fully editable AutoCAD drawings
* Proper layers and clean organization
* Dimensioning and text recreation
* Scaled drawings (when dimensions are provided)
* Fast turnaround
* Quality checked before delivery
I Can Convert
* Architectural floor plans
* Elevations
* Sections
* Site plans
* Mechanical drawings
* Electrical drawings
* Plumbing drawings
* Structural drawings
* Furniture layouts
* Hand sketches
* Scanned PDF drawings
Why Choose Me?
* Years of CAD drafting experience
* High attention to detail
* Manual drafting for maximum accuracy
* Fast communication
* On-time delivery
* 100% customer satisfaction
Before Ordering
Please send your PDF file before placing an order. I'll review it and recommend the best package and delivery time.
Let's transform your PDF drawings into clean, editable AutoCAD DWG files quickly and accurately!
You're in the right place! I provide accurate and professional PDF-to-DWG conversion services for architects, engineers, contractors, surveyors, and construction professionals.
What You'll Get
* Accurate PDF to DWG conversion
* Fully editable AutoCAD drawings
* Proper layers and clean organization
* Dimensioning and text recreation
* Scaled drawings (when dimensions are provided)
* Fast turnaround
* Quality checked before delivery
I Can Convert
* Architectural floor plans
* Elevations
* Sections
* Site plans
* Mechanical drawings
* Electrical drawings
* Plumbing drawings
* Structural drawings
* Furniture layouts
* Hand sketches
* Scanned PDF drawings
Why Choose Me?
* Years of CAD drafting experience
* High attention to detail
* Manual drafting for maximum accuracy
* Fast communication
* On-time delivery
* 100% customer satisfaction
Before Ordering
Please send your PDF file before placing an order. I'll review it and recommend the best package and delivery time.
Let's transform your PDF drawings into clean, editable AutoCAD DWG files quickly and accurately!
Need your PDF drawings converted into fully editable AutoCAD DWG files?
You're in the right place! I provide accurate and professional PDF-to-DWG conversion services for architects, engineers, contractors, surveyors, and construction professionals.
What You'll Get
* Accurate PDF to DWG conversion
* Fully editable AutoCAD drawings
* Proper layers and clean organization
* Dimensioning and text recreation
* Scaled drawings (when dimensions are provided)
* Fast turnaround
* Quality checked before delivery
I Can Convert
* Architectural floor plans
* Elevations
* Sections
* Site plans
* Mechanical drawings
* Electrical drawings
* Plumbing drawings
* Structural drawings
* Furniture layouts
* Hand sketches
* Scanned PDF drawings
Why Choose Me?
* Years of CAD drafting experience
* High attention to detail
* Manual drafting for maximum accuracy
* Fast communication
* On-time delivery
* 100% customer satisfaction
Before Ordering
Please send your PDF file before placing an order. I'll review it and recommend the best package and delivery time.
Let's transform your PDF drawings into clean, editable AutoCAD DWG files quickly and accurately!
You're in the right place! I provide accurate and professional PDF-to-DWG conversion services for architects, engineers, contractors, surveyors, and construction professionals.
What You'll Get
* Accurate PDF to DWG conversion
* Fully editable AutoCAD drawings
* Proper layers and clean organization
* Dimensioning and text recreation
* Scaled drawings (when dimensions are provided)
* Fast turnaround
* Quality checked before delivery
I Can Convert
* Architectural floor plans
* Elevations
* Sections
* Site plans
* Mechanical drawings
* Electrical drawings
* Plumbing drawings
* Structural drawings
* Furniture layouts
* Hand sketches
* Scanned PDF drawings
Why Choose Me?
* Years of CAD drafting experience
* High attention to detail
* Manual drafting for maximum accuracy
* Fast communication
* On-time delivery
* 100% customer satisfaction
Before Ordering
Please send your PDF file before placing an order. I'll review it and recommend the best package and delivery time.
Let's transform your PDF drawings into clean, editable AutoCAD DWG files quickly and accurately!
Need your PDF drawings converted into fully editable AutoCAD DWG files?
You're in the right place! I provide accurate and professional PDF-to-DWG conversion services for architects, engineers, contractors, surveyors, and construction professionals.
What You'll Get
* Accurate PDF to DWG conversion
* Fully editable AutoCAD drawings
* Proper layers and clean organization
* Dimensioning and text rec... read more
You're in the right place! I provide accurate and professional PDF-to-DWG conversion services for architects, engineers, contractors, surveyors, and construction professionals.
What You'll Get
* Accurate PDF to DWG conversion
* Fully editable AutoCAD drawings
* Proper layers and clean organization
* Dimensioning and text rec... read more
Need your PDF drawings converted into fully editable AutoCAD DWG files?
You're in the right place! I provide accurate and professional PDF-to-DWG conversion services for architects, engineers, contractors, surveyors, and construction professionals.
What You'll Get
* Accurate PDF to DWG conversion
* Fully editable AutoCAD drawings
* Proper layers and clean organization
* Dimensioning and text recreation
* Scaled drawings (when dimensions are provided)
* Fast turnaround
* Quality checked before delivery
I Can Convert
* Architectural floor plans
* Elevations
* Sections
* Site plans
* Mechanical drawings
* Electrical drawings
* Plumbing drawings
* Structural drawings
* Furniture layouts
* Hand sketches
* Scanned PDF drawings
Why Choose Me?
* Years of CAD drafting experience
* High attention to detail
* Manual drafting for maximum accuracy
* Fast communication
* On-time delivery
* 100% customer satisfaction
Before Ordering
Please send your PDF file before placing an order. I'll review it and recommend the best package and delivery time.
Let's transform your PDF drawings into clean, editable AutoCAD DWG files quickly and accurately! read less
You're in the right place! I provide accurate and professional PDF-to-DWG conversion services for architects, engineers, contractors, surveyors, and construction professionals.
What You'll Get
* Accurate PDF to DWG conversion
* Fully editable AutoCAD drawings
* Proper layers and clean organization
* Dimensioning and text recreation
* Scaled drawings (when dimensions are provided)
* Fast turnaround
* Quality checked before delivery
I Can Convert
* Architectural floor plans
* Elevations
* Sections
* Site plans
* Mechanical drawings
* Electrical drawings
* Plumbing drawings
* Structural drawings
* Furniture layouts
* Hand sketches
* Scanned PDF drawings
Why Choose Me?
* Years of CAD drafting experience
* High attention to detail
* Manual drafting for maximum accuracy
* Fast communication
* On-time delivery
* 100% customer satisfaction
Before Ordering
Please send your PDF file before placing an order. I'll review it and recommend the best package and delivery time.
Let's transform your PDF drawings into clean, editable AutoCAD DWG files quickly and accurately! read less
Service offer categories
PDF to CAD Conversion
PDF to DWG Conversion
CAD Conversion Services
Software & skills
AutoCAD
AutoCAD & Revit BIM Modeling
AutoCAD, Revit
Autocad
CAD Drafting
PDF to CAD Conversion
PDF to DWG
PDF to DWG Conversion
Revit
Revit Modeling
+7 more
This service includes
| Service tiers | Simple $40 |
|---|---|
| Summary | Simple Package |
| Details | Perfect for simple PDF to DWG conversions. ✔ Convert 1 PDF page into an editable AutoCAD DWG file ✔ Clean and accurate linework ✔ Basic layers and text recreation ✔ Manual drafting (not automatic conversion) ✔ DWG and PDF files included ✔ 2 revisions Ideal for simple floor plans, sketches, or single-page drawings. |
| Delivery time | 2 days |
| Number of revisions | 2 |
Member since
June 2026
Languages
English,
Spanish,
German
Avg. response time
1 hour
BIM specialist with 5+ years of experience in Revit modeling and coordination.
I am a professional BIM Specialist and CAD Modeler with over 5 years of experience specializing in high-quality 3D modeling, drafting, and project coordination. My expertise lies in transforming architectural and structural concepts into highly accurate, data-rich BIM models that streamline the construction process.
Questions and answers
The final AutoCAD DWG file will be fully editable with clean layers, text, and linework.
Yes, I can manually redraw scanned PDFs, blueprints, and hand sketches into accurate DWG files.

Cad Crowd Billing Security policy
Service quality is protected by Cad Crowd Billing Security policy.
More from Nawshad A.
More similar services




See related services
- 3D Design services
- 3D Modeling services
- CAD Design services
- 2D & 3D Design services
- CAD Modeling services
- 2D & 3D Modeling services
- Drafting services
- AutoCAD services
- 3D Models services
- Mechanical Design services
- 2D Drawing services
- 2D Drafting services
- Product Design services
- CAD Drafting services
- 2D AutoCAD services
- CAD Drawing services
- Rendering services
- SolidWorks services
- Mechanical Engineering services
- Architectural Design services
- 3D Rendering services
- 3D Solidworks services
- Manufacturing Drawings services
- 2D & 3D Drafting services
- 2D/3D AutoCAD services
- Assembly Design services
- 2D & 3D Modeling Solidworks services
- Floor Plans services
- Engineering Drawing services
- CAD Conversion services
- Mechanical Engineer services
- Design Engineer services
- Interior Design services
- AutoCAD Mechanical services
- FEA services
- Product Development services