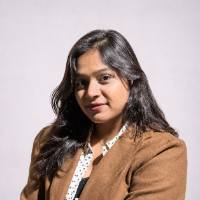
Hello! I'm a Civil Engineer with over 11 years of experience in construction,
I specialize in 3D Bathroom Design, Interior Visualization, and Photorealistic Rendering. I use Auto...
CAD Draftsman | 2D Construction & Architectural Drawings | 3D Modeling & Rendering
Philippines
I am a CAD Draftsman specializing in 2D construction drawings, architectural documentation, and 3D modeling and rendering for residential, condominiums, and commercial projects.
I...
Senior 3D Architectural Visualizer | AutoCAD Specialist | 23+ Years Experience
Islamabad,
Pakistan
I am a Senior 3D Architectural Visualizer and AutoCAD Specialist with over 23 years of professional experience in architectural visualization and civil drawings. I specialize in hi...
Architect with Autocad, Sketchup, Enscape and Photoshop skills
Bengaluru,
India
B.Arch graduate currently working an architecture firm with experience in AutoCAD drafting, interior working drawings, SketchUp 3D modelling and Enscape visualization. I provide ac...
I am an architect specialized in 2D drafting, 3D visualization, and BIM modeling. I help clients tra
Medan,
Indonesia
Kekuatan dan Keahlian
Pemahaman Konsep Arsitektur: saya memiliki pemahaman yang kuat dalam konsep desain, perencanaan tapak, dan aplikasi perangkat lunak desain arsitektur.
Keahlia...
2D & 3D Architectural Design2D & 3D architectural layouts2D AutoCAD2D Design Interior7
more
With 15+ years of experience working with architects in the USA, Canada, and Australia.
I am an expert in 2D Drafting, Photoshop, SketchUp, 3ds Max, V-Ray, and D5 Render.
Wish to...
2D & 3D Animation2D & 3D Architectural Design2D & 3D CAD Design2D & 3D Design32
more
I am an experienced Interior Designer and 3D Visualizer with 5.5+ years of experience in residential and commercial interior projects.
My expertise includes Interior Design, 3D Vi...
I am an architectural professional with 5+ years of experience in architectural design, BIM modelling, 2D drafting, 3D visualization, and construction documentation. I specialize i...
Architectural Visualizer & 3D Rendering Specialist | D5 Render | 3ds Max | Corona
Nairobi,
Kenya
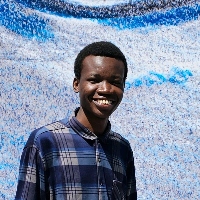
I'm Jacob, a recently graduated architect from Technical University of Mombasa
with a Bachelor's degree in Architecture and hands-on experience in
architectural visualization, de...