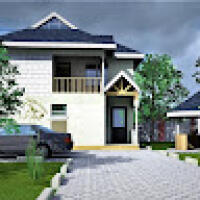
I am an architecture and design professional with skills in architectural drafting, building design, technical documentation, and 3D modelling. I can assist clients with floor plan...
Senior Design Architect (11 years ArchiCAD experience)
Cape Town,
South Africa
Strong concept and design development Architect.
High proficiency in ArchiCAD.
Worked on a vast array of local South African and UAE based projects.
Predominantly large Mixed use,...
2D & 3D Conceptual Design3D Architectural Design3D Architectural Modeling3D Modelling & Design18
more
AutoCAD civil engineering and GIS technician with Revit experience
Cape Town,
South Africa
I have 32 years experience in the engineering industry providing CAD and GIS assistance to professional engineers.
I have 7 years experience converting 3D pointcloud scans into 2D...
I’m an Architect / Interior Designer with 2 years at Bundschuh Architekten in Berlin, focused on LPH 1–5 for housing, refurbishment/extension of existing buildings, and museum layo...
I'm a design engineer experienced in designing and drafting of 2d and 3d designs for building projects . implementing an innovative and creative ideas for 3d designs such as exteri...
I’m an architectural designer with a master’s degree in architecture and extensive expertise in residential, educational, and commercial projects. I create designs tailored to your...
I am an experienced MEP Design Engineer, I can use AutoCAD and Revit for HVAC/ electrical /plumbing /fuel system /fire protection (sprinklers) drawings. I have designed upto 10-sto...
(HAP) Hourly Analysis Program2D/3D AutoCADAuto Cad Electrical DrawingsAutoCAD22
more
I am a certified architectural and structural designer with expertise in Revit, AutoCAD, Lumion, and SketchUp. I specialize in creating accurate floor plans, 3D models, structural...
2D & 3D Architectural Design2D AutoCAD2d autocad3D Models11
more
🎓 Architect | 8+ Years Experience
I create stunning, functional spaces that bring your vision to life.
What I Do:
• Architectural & Interior Design – plans, layouts, materials
•...
2D & 3D Architectural Design2D & 3D CAD Drawings2D & 3D Interior Design2D & 3D architectural layouts19
more
Construction Project Specialist with Experience in AutoCAD & BIM REVIT MEP, Structural & Architectur
Quezon City,
Philippines
I help builders visualize and execute their projects through CAD and BIM by transforming ideas into detailed construction drawings. With a solid background in project management an...
2D & 3D CAD Drawings3D REVIT MEP,AutoCAD & Revit BIM ModelingAutodesk Autocad7
more