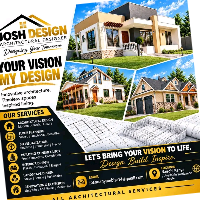
Architectural Drafter & 3D Designer | Residential Construction Documentation, AutoCAD & Revit
Lahore,
Pakistan
I am an experienced Architectural Drafter and 3D Designer specializing in residential design, construction documentation, and detailed architectural drawings.
I have experience pre...
I am a qualified architect with strong expertise in 2D drafting, 3D modeling, and visualization. Skilled in AutoCAD, SketchUp, and Enscape, I create accurate floor plans, detailed...
I offer 2D & 3D services to help architects, engineers, and builders.
Bhiwandi,
India
Redrawing architectural floor plans, elevations, and sections &
Updating existing drawings to match new measurements or revisions
3D Modelling & Rendering
I am a skilled Revit Architecture professional specializing in architectural drafting, 2D floor plans, 3D modeling, structural shop drawings, and construction documentation. I cre...
I am an Architectural Designer and CAD Specialist with 6+ years of experience in residential architectural design, drafting, construction documentation, 3D modeling, and visualizat...
Registered and Licensed Architect | AutoCAD Drafter | 3D Architectural Visualizer
La Union,
Philippines
I am a Registered and Licensed Architect with experience in architectural drafting, 3D modeling, and photorealistic architectural visualization. I specialize in transforming concep...
Architectural Designer & CAD / 3D Modeling Specialist
Hanoi,
Vietnam
Hello! I'm an architectural designer and CAD drafting professional specializing in residential architectural drawings, construction documentation, and 3D modeling.
My services inc...
AutoCAD 2D Draftsman & 2d Floor Plan Drawing from Images
Multan,
Pakistan
Welcome to my gig! Are you looking to convert your sketches or images into detailed AutoCAD 2D floor plans? You’re in the right place!
As an experienced AutoCAD draftsman, I specia...
2D & 3D Architectural Design2D & 3D Modeling2D & 3D architectural layouts2D Floor Plan Drawings8
more
Full-Scope Home & Office Design | 3D Renders, Sourcing, Full Drawings
London,
United Kingdom
As a specialist in Home (Interior & Exterior), as well as Office design, I help clients create spaces that feel personal, guiding them from idea to full execution.
✨ From 8 years...
2D & 3D Architectural Design2D & 3D Floor Plans2D & 3D Interior Design2D Elevation Design26
more
I am an architectural designer and CAD drafter with over 15 years of experience in residential, commercial, and industrial projects. I specialize in AutoCAD drafting, SketchUp 3D m...