
Muhammad U.
Revit Architecture Professional specializing in 2D drafting, 3D modeling, architectural
 Lahore,
Pakistan
Lahore,
Pakistan
Global rank:
34,567
/
150,028
Skill pts: 5
Architectural Plans
Autodesk Revit
Construction Drawings
Door and Finish Schedules
Rebar Detailing & Scheduling
About
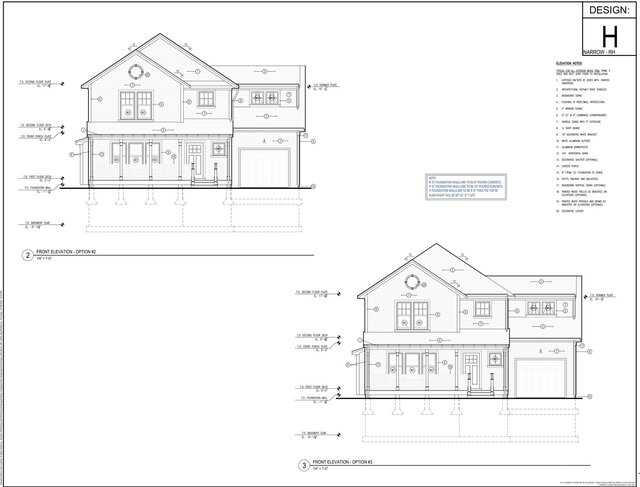
I am a skilled Revit Architecture professional specializing in architectural drafting, 2D floor plans, 3D modeling, structural shop drawings, and construction documentation. I create accurate, detailed, and professional drawings that are clear and ready for presentation or construction.
I have 6 year + experience working on residential, commercial, and architectural projects, including floor plans, elevations, sections, detailing, and 3D models. I focus on accuracy, quality, and meeting client requirements while delivering work on time.
I am committed to providing reliable and professional services and building long-term relationships with my clients.
... more »
« less
I have 6 year + experience working on residential, commercial, and architectural projects, including floor plans, elevations, sections, detailing, and 3D models. I focus on accuracy, quality, and meeting client requirements while delivering work on time.
I am committed to providing reliable and professional services and building long-term relationships with my clients.
Portfolio
Experience
- Revit BIM Modeler & Architectural Draftsman Rmjm expert.org · Freelance Jan 2020 – Present 6 yrs 9 mos Lahore, Pakistan Experienced Revit Architecture professional specializing in architectural drafting, 2D floor plans, elevations, sections, detailed drawings, 3D modeling, and construction documentation. I have worked on residential and commercial projects, creating accurate and well-organized drawings based on client requirements, sketches, PDFs, and design concepts. I focus on precision, professional presentation, timely delivery, and high-quality results.
Education
- PUNJAB COLLEGE LAHORE I.com, I.Com, A GRADE 2018 – 2020 Activities and Societies: Participated in architectural design projects, Revit and AutoCAD drafting activities, 3D modeling, technical drawing development, and collaborative design work. Worked on residential and commercial project concepts and developed skills in architectural presentation and construction documentation. Studied architectural design and technical drafting with a focus on Revit Architecture, AutoCAD, 2D floor plans, elevations, sections, 3D modeling, and construction drawings. Developed practical skills through architectural projects and design exercises, with an emphasis on accuracy, professional presentation, and detailed documentation.
Other experience
- Architectural Design, Revit & AutoCAD Worked on a variety of residential and commercial architectural projects using Revit and AutoCAD. Experienced in creating detailed floor plans, elevations, sections, 3D models, structural and shop drawings, construction details, and professional presentation sheets. Focused on accuracy, high-quality drafting, clear documentation, and delivering projects according to client requirements.
Stats
0 followers, 0 following
Joined: October 7, 2026
Last seen: October 7, 2026
Area of Expertise
Construction Drawings
Interior Design
Design & Drafting
Commercial Drafting
New Residential Design
Landscape Design
Structural Steel Detailing
Architectural Drawing Services
Structural Design Services
Floor Plan Design
BIM Modeling Services
Shop Drawing Services
Architectural BIM Services
2D to 3D Modeling
Architectural Site Plans
Architectural Detailing Services
Architectural Planning and Design
2D Drawings and Floor Plans
Architectural Drafting Services
As-Built Drawings
Languages
English Professional working proficiency
Urdu Professional working proficiency
Location
Lahore, Pakistan