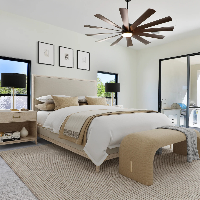
I'm an AutoCAD and Blender 3D Designer specializing in detail-oriented 2D drafting, 3D modeling, and photorealistic rendering. I create clean, accurate, and well-structured designs...
I help architects, real estate developers, contractors, and property owners transform their design ideas into compelling 3D visuals and accurate construction documentation — delive...
Hi, I’m M.A.M Rimsy, a skilled CAD designer with over 1 years of experience in the construction and design industry. I hold an NVQ Level 5 & 6 in Construction Technology and specia...
2D Design2D Floor Plan Drawings2D/3D AutoCADAdobe Photoshop8
more
I am an Architectural Designer with over 8 years of professional experience in residential and commercial projects. My expertise spans architectural planning, interior design, and...
AutoCAD Expert for 2D Floor Plans, Elevations and CAD Drafting
Islamabad,
Pakistan
I have Completed my DAE(Civil) in recently, September2025 then i have Completed myAutoCAD Course with sketchup,
I created a high quality 2D Drawing in details with Section, elevat...
Architect and AutoCAD specialist based in Bogotá, Colombia, with over 10 years of professional experience in planimetric digitization, technical drawing production, and constructio...
AUTOCAD 2D Designer, Hand Sketch, PDF or Image to CAD 2d Convert, Floor Plan Layout, Machine Layout,
Bangladesh
Engineering graduate with strong expertise in AutoCAD 2D & 3D and Revit. Experienced in machine layout, utility layout, and floor layout design, delivering precise technical drawin...
I will do 3d rendering floor plans and realistic architectural exterior interior design
Abuja,
Nigeria
Are you looking for high-quality 3D renderings, floor plans, or realistic architectural designs that bring your vision to life? You're in the right place!
I specialize in creating...
2D & 3D Mechanical Drawing2D & 3D Architectural Design2D Floor Plan Design2D House Design11
more
Budget 3BR Bungalow 150m² - Construction Drawings, Elevations + 3D Renders
Lagos,
Nigeria
I design 2-3 bedroom bungalows from 120m² to 250m² for homeowners, contractors, and developers.
What you get with every project:
✓ Floor plan + 4 elevations + 2 sections - DWG/PDF...
CAD Designer | 3D Modeling, Drafting & Product Design
London,
United Kingdom
Have a rough sketch? A PDF, scanned drawing, blueprint, image, existing CAD file, or just a set of measurements?
From 2D drafting and PDF-to-CAD conversion to detailed 3D modeling...