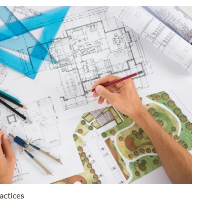
I help interior designers, architects and design-build firms show their clients the space before it exists.
Every view starts with an accurate 3D model in SketchUp or ArchiCAD, bu...
2D & 3D Floor Plans2D & 3D Floor Plans elevation2D Drawings and Floor Plans2D Site Plans22
more
I create accurate and detailed 2D interior layout plans for residential and commercial spaces. My work includes space planning, furniture layout, electrical layout, false ceiling p...
Hello Everyone !
Welcome !
If Are you Looking For someone, who would turn your Floor Plan Drawings/Hand Sketches in to Realistic Renderings ?
I am an experienced Architect, 3D...