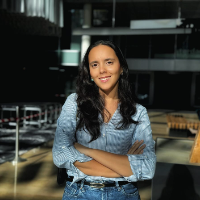
I’m an architect specializing in architectural drafting, 3D modeling, and visualization. I create accurate, clean, and professional drawings from hand sketches, PDFs, existing plan...
Focus on integrating MEP and architectural coordination, BIM/CAD modeling, 3D visualization, and detailed technical documentation to meet regulatory, brand, and sustainability stan...
Architect with 8 years of experience in residential and commercial projects. I specialize in Revit BIM modeling, AutoCAD drafting, CAD to Revit conversion, and 3D modeling for arch...
2D & 3D Architectural Design2D & 3D Drafting2D & 3D architectural layouts2d autocad plan architect23
more
My skills are mainly focused on drafting, construction documentation, designing kitchen and bath spaces, and 2+ years of experience in hospitality design.
Skills:
- AutoCAD
- Ske...
Civil Engineer with over two years of practical experience in structural drafting, AutoCAD 2D drawings, shop drawings, quantity takeoffs, BOQ preparation, tender documentation, and...
About Me
I am a BIM & CAD Consultant with extensive experience in Revit, AutoCAD, BIM coordination, Scan-to-BIM, construction documentation, and multidisciplinary modelling.
I work...
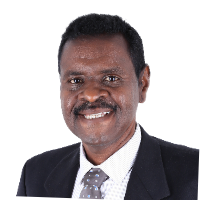
I am a Senior Architectural Engineer and UPDA Grade A Architect with 15+ years of experience across Sudan and the Gulf region, currently based in Doha, Qatar. I specialize in Archi...
2D & 3D layouts2D & 3D Architectural Design2D & 3D Modeling BIM3D BIM modeling20
more
We provide comprehensive services in CAD and BIM domain with emphasis on Revit Architecture Modeling, Revit Structure Modeling, Revit MEP Modeling, Point Cloud to BIM, Spool Drawin...
Architectural CAD Drafter with strong skills in AutoCAD, architectural planning, and technical documentation. Experienced in creating accurate floor plans, sections, elevations, an...
Precise Scan-to-BIM: Fast, accurate Revit models from your point clouds
Lagos,
Nigeria
I am a highly detail-oriented BIM Specialist with a strong background in Architecture and Quantitative Reasoning. I specialize in converting complex Point Cloud Data into high-qual...