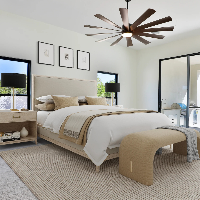
Highly motivated Freelance Junior Architect with over 4 years of specialized experience in both residential and commercial design sectors. My proficiency extends to cutting-edge de...
I will do 3d rendering floor plans and realistic architectural exterior interior design
Abuja,
Nigeria
Are you looking for high-quality 3D renderings, floor plans, or realistic architectural designs that bring your vision to life? You're in the right place!
I specialize in creating...
2D & 3D Mechanical Drawing2D & 3D Architectural Design2D Floor Plan Design2D House Design11
more
Product & Interior Design and drafting 2D/3D with Autocad, Illustrator and 3D Max experiences
Indonesia
Hello,
My name is Michiko..I am an Interior and product designer with expertise in :
1.Interior 2D detail/technical drawing for floor plans,elevation, section and detail
2. Interio...
Hi!
I have experience in using AutoCAD. I will convert your pdf, sketch, hand sketch, image plan, and drawing into a cad file. I can design a 2d floor plan for you, residential and...
I am a Graduate Architect with a BSc in Architecture from the University of Ilorin, Nigeria, with practical experience in architectural design, technical drafting, 3D modelling, vi...
Expert Structural Design Team | House Plans | 3D Visuals | Vastu
Coimbatore,
India
We are a team of qualified structural engineers with strong expertise in house planning, 3D visualization, and Vastu-compliant designs. With years of experience in residential and...
Hi, I live in Ilkeston, Derbyshire and I have around 4 years all in all experience using CAD. I mostly focus on 2D and 3D floor plans and elevations but i also have experience in e...
Architecture & Landscape Designer | 2D Drafting to 3D Rendering
Dubai,
United Arab Emirates
2D CAD Drafting: Accurate technical drawings and floor plans
3D Modeling & Rendering: Detailed models and visualizations
Architectural Design: Functional and creative design soluti...
I am a Professional Floor Plan & Architectural Designer with 16+ years experience in 2D AutoCAD, Autodesk Revit, and Sketchup.
SERVICES I OFFER:
✅ Detailed 2D Floor Plans (Reside...
Hi,
I am Shimon, I am an Architect with 4+ years experiences.I am expert to all types of #Architectural 2D drawing with furniture layout,2D Elevation drawing,Sectional drawing,Land...