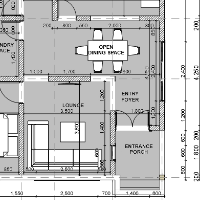
I am an interior architect and ArchiCAD BIM documentation specialist with 6+ years of experience turning interior design concepts into complete, build-ready construction documentat...
I am a Civil Engineer, Residential Designer, and BIM/Revit Specialist with professional experience in architectural and structural design, construction documentation, and interior...
I am a Brazilian-licensed Architect and Urban Planner, currently working as an Interior Designer and Technical Drafter with a strong focus on precision and attention to detail. My...
ZSLAB is an agile 3D visualization studio dedicated to streamlining the design approval process. We understand that in the world of CAD and construction, time is money. We transfor...
I am a results driven architectural specialist holding a Diploma in Architectural Studies. I specialize in translating design concepts into high fidelity 2D Archicad drafts, secti...
Interior CAD Draftsperson with 2 years of experience in 2D working drawings, space planning, furniture layouts, elevations, and electrical and ceiling plans. Focused on accurate, d...
Detail-oriented Architectural BIM Engineer and Technical Office Architect with a Bachelor of Architecture from Alexandria University (Faculty of Fine Arts). Experienced in executin...
I produce complete, construction-ready drawing sets — floor plans, reflected ceiling plans, interior elevations, detail sheets, and finish schedules — from concept through For Cons...
Dedicated Civil Engineer with three years of hands-on experience specializing in AutoCAD design. Proficient in creating comprehensive plans, elevations, sections, electrical layout...