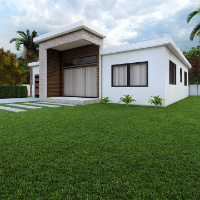
I'm Kristina, a freelance architectural drafter specializing in custom floor plans, 3D renders, and branded design packages for residential and commercial projects. With advanced e...
Architectural designer based in the UK (MA Architectural Design, Cardiff University) with 4+ years' experience across residential, interior and commercial projects.
I produce accu...
🌟 Get professional 2D CAD drawings that bring your architectural visions to life! 🌟 With over 4+ years of experience in creating drawings, I've delivered 200+ successful projects...
I am professional Architectural Draftsman with expertise in preparing building layout, sketches, floor space planning, site plan , working drawings, center line drawings, elevation...
I am a CAD and Warehouse Layout Specialist with 6+ years of experience in AutoCAD, warehouse planning, space optimization, and architectural drafting.
I specialize in creating pra...
AutoCAD expert with more than 10 years of experience in residential floor plans. Fast, accurate, and detail oriented. i turn ideas and sketches into clean, buildable drawings ready...
Architectural designer with 15 years of progressive experience designing and managing office, hotel, and retail projects across all design phases. Proficient in AutoCAD, SketchUp,...
I am a professional architectural designer specializing in custom floor plans, barndominium design, permit-ready construction drawings, and residential space planning. I work with...
I am an architectural designer specializing in architectural design, CAD drafting, 3D modelling, and construction documentation. I help clients transform concepts, sketches, and ex...
Hi, I am an AutoCAD Architectural Draftsman specializing in 2D floor plans, sections, elevations, working drawings, and PDF to CAD conversion. I create accurate, clean, and profess...
2D & 3D Architectural Design2D & 3D CAD Design2D Drafting2D Floor Plans15
more