Autodesk Certified Professional | Fire Alarm NICET IV | Code-Compliant
Raleigh,
NC,
United States
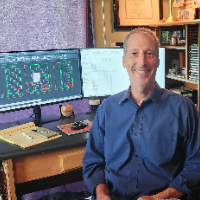
As an Autodesk Certified Professional and a Leader in Fire Safety, I am a seasoned Senior Project Manager with over 20 years of experience delivering safe, efficient, and code-comp...
My objective and focus is to continue to learn and apply my technical knowledge and skills to create products that are well-crafted and thoughtfully designed. My goal is to inspire...
The Future of Living Starts Here. Get Ready to Move.
Aurangabad,
India
We Work On 1000+ Project Over India
Our Services:
Vaastu Planning
Visualization
3D Elevation/ Floor Plan
Interior Design
walkthrough
free Consult
Unimitated Changes up to Satisfac...
Services Offered : --
House 3D Model Exterior , Interior & Rendering .
Hand Sketches & PDF to Cad Drawing Conversions .
House floor Plans , elevation , section view , realistic...
I am a professional architectural designer with experience in 2D planning and modern 3D elevation design.
I specialize in:
✔ 2BHK & 3BHK house plans
✔ Small plot smart design (20x...
Hello there,
This is Ayesha Zia. I am an expert at drawing 2d floor plans, elevations and detailings of any property. I have worked on small and big projects. I have read your prop...
I am a B.E. civil engineer, 5 years of experience in designing 2d-3d building plan, elevation, working plan, site plan, sectional view etc. in AutoCAD, SketchUp
Architects professional with 2D-Dafting(AUTOCAD)-3D-Drafting(Revit ,Sketchup,3ds Max) services.
Bengaluru,
India
We offer following services
1) 2D Drafting(AUTOCAD))
2) 3D Modeling (3DS MAX, GOOGLE SKETCUP)
3) Elevation of building(REVIIT ARCHITECTURE)
4) Interior Design(3DS MAX, GOOGLE SKETC...
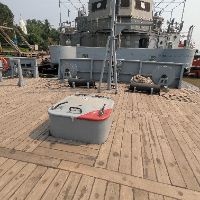
Basic & Detail design of Shipbuilding Drawing using Autocad, Cadmatic, Ship constructor, Rhino, Arch
Kolkata,
India
Basic and detail drawing of hull structure, 3d. Modelling , shell expansion, Ship building offshore drawing and Can also do Detail drawing of floor plan, elevation, section, Interi...