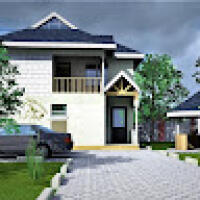
Need an architectural space visualized before it's built? I turn floor plans, concepts, or rough references into polished 3D renders and walkthroughs. So you can present, pitch, or...
Modular Home Designer | Architectural CAD and DfMA Documentation
Toronto,
Canada
I’m a modular and prefab home designer specialising in architectural CAD drawings, 3D models, and construction-documentation support for residential projects in Australia.
I help...
At Eden House, we bring creative visions to life through intelligent design and technical precision.
We specialize in interior design, detailed floor plans, 3D modeling, and archi...
Architect | CAD Drafter | 3D Visualizer | Graphic Designer
Cagayan De Oro,
Philippines
Licensed Architect with 15 years of experience in architectural design, CAD drafting, 3D modeling, visualization, and project documentation. I create floor plans, elevations, secti...
I am a skilled CAD designer with expertise in AutoCAD 2D & 3D design, including floor plans, architectural layouts, mechanical parts, and road design projects. I have strong experi...
Hello, my name is Adedubu Lydia Ayomide. I am an architectural design and drafting professional providing residential and commercial design support to clients internationally, incl...
I am a junior architect and recent architecture graduate with skills in AutoCAD, Revit, and SketchUp.
I can assist with architectural drafting, floor plans, elevations, Revit draw...
I am an architecture and design professional with skills in architectural drafting, building design, technical documentation, and 3D modelling. I can assist clients with floor plan...
I help kitchen designers, joinery businesses and contractors turn designs, measurements and markups into clear technical drawings using SketchUp, LayOut and AutoCAD.
Based in Dubl...
I am a Mechanical Design Engineer with expertise in Parametric Design, Solid Modeling, Prototyping and Geometric Dimensioning.
Development of convenient and innovative design conc...