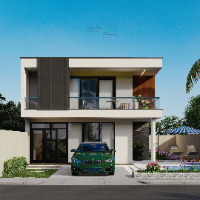
Draftsman specializing in accurate and modern 2D House Plans. I create residential floor plans, building layouts, renovation plans, and detailed architectural drawings tailored to...
“Don’t count the days, make the days count.” —Muhammad Ali
Philippines
Skilled AutoCAD Drafter adept at creating 2D plans and 3D Structural Models.
Proficient with Microsoft Office products – Word, Excel, Outlook.
Fast learner, detail oriented and a...
Graduate Civil Engineer having expertise in Estimation, Quantity Survey and Rate Analysis, Survey,
BBS, BOQ, Drawing Reading, Layout and Site Execution, Auto Cad 2D, Work Order, T...
AutoCAD Draughtsman | 2D
I’m Binkie, a detail-focused CAD Draughtsman with experience in architectural drafting.
I help clients turn ideas into accurate, ready-to-build drawings...
Architectural Drafter & 3D Visualization Specialist
Maputo,
Mozambique
Passionate Civil Engineering technician and 3D architectural designer with experience in architectural modeling, floor plans, structural drafting, and high-quality 3D rendering. De...
With a strong foundation in civil engineering, I specialise in providing precise estimation and detailed CAD drafting services. My expertise ensures that projects are both cost-eff...
I am an architect, interior designer and BIM Modeller (Revit architecture and AutoCAD).
Skills: Concept Design (Residential, Commercial, Clinics, ..etc), Floor Plans Preparation,...
Mechanical engineering student with experience in SolidWorks and AutoCAD
Inman,
SC,
United States
- I'm a senior mechanical engineering student at Clemson University.
- I have experience creating floor plans in AutoCAD and 3D models in both SolidWorks and Fusion.
I have been a senior industrial manager most of my working life but designing and building special purpose machines and components is my true passion. I have a lot of experience wi...
2D & 3D Floor Plans2D & 3D Mechanical Design3D pipe modellingCAD Design12
more