HELLO and Welcome to my profile!
I am an expert quantity surveyor with over 10 years of experience in the construction industry. I am proficient in AutoCAD 2D drafting and architec...
I offer a comprehensive range of drafting and design services including:
AutoCAD Drafting: This involves creating precise technical drawings using AutoCAD software. Clients typica...
I am an AutoCAD draftsman with experience in civil and architectural drawings.
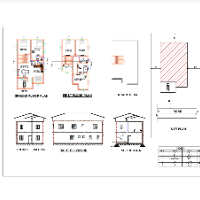
I can create accurate 2D floor plans, site layouts, and convert PDF or sketches into AutoCAD drawings...
Civil engineer with passion for building exterior and interior designs
Mumbai,
India
I'm civil engineer and proficient in 2D and 3D autocad drawings. I have done various projects so will do a detailed project as per your requirement. Rest assured about quality. Tha...
With a strong foundation in civil engineering, I specialise in providing precise estimation and detailed CAD drafting services. My expertise ensures that projects are both cost-eff...
Hi! I'm a licensed Architectural Engineer with 20+ years of experience in residential and commercial building design. I specialize in turning ideas into code-compliant, buildable p...
Civil Engineer | Proficient in AutoCAD, Revit, SketchUp & 3D Modeling | Design & Planning
Seti,
Nepal
Civil Engineer | Sustainable Design, Architecture & Structural Drafting Expert
I am a Civil Engineer with a passion for sustainable design and construction, backed by 6+ years of i...
I am a Civil Engineer specialized in structural and architectural drafting, with extensive experience in producing detailed 2D and 3D drawings, construction documentation, and BIM...
"Expert CAD Drafter: Precision Designs for Your Projects"
Jalandhar,
India
I'm Harman, a seasoned CAD Designer with a passion for bringing ideas to life through precise and innovative design solutions. With 7 years of experience in the field, I specialize...