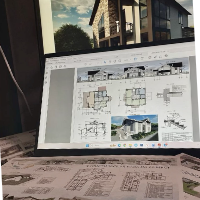
I can provide perfect Architectural, Structural and MEP (Mechanical, Electrical, Plumbing) drawings prepared with professional standards and suitable for construction and permit s...
I am a professional AutoCAD designer with 10 years of experience in 2D drafting, 3D modeling, kitchen design, and sheet metal drawings. I specialize in creating accurate technical...
My name is Arun Kumar
I graduated from Anna University Chennai, India.
I delivered the best quality results on time during my stay at KCG College and always exceeded all clients' e...
Architectural Draftsman | Revit BIM Modeler | AutoCAD Production Specialist
Alexandria,
Egypt
Architect and BIM modeler specializing in AutoCAD drafting, Revit BIM modeling, and architectural production support for residential and commercial projects.
I help architects, in...
Greetings.
I am a professional Architectural Visualizer and AutoCAD Draftsman with experience in creating high-quality 3D architectural renderings, interior visualizations, exteri...
Interior & Furniture Designer | Space planning | AutoCAD & 3D Modeling
Giza,
Egypt
I am an Interior and Furniture Designer with experience in CAD drafting, space planning, furniture design, 3D modeling, and visualization.
I work on a variety of residential, comm...
I am a CAD and Warehouse Layout Specialist with 6+ years of experience in AutoCAD, warehouse planning, space optimization, and architectural drafting.
I specialize in creating pra...
Remote Interior Designer skilled in CAD documentation, 3D modeling, and rendering using Archicad, Au
Somalia
I am a remote interior designer providing complete online design support for residential and commercial projects. I specialize in turning client ideas, photos, and rough dimensions...