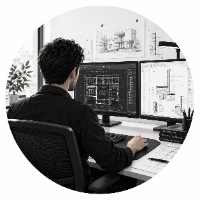
Hello, I'm Vincent from France. I'm 46 years old.
Trained as an architect, I've worked for over 20 years as a BIM modeler using Revit.
My clients include both professionals and ind...
2D & 3D Architectural Design2D & 3D Floor Plans2D & 3D Modeling BIM2D AutoCAD16
more
Hi there!
I’m a Civil AutoCAD Designer and Revit Architecture Specialist with 3 Years of experience creating detailed, accurate, and professional drawings for residential, commerci...
I have recently graduated with a BA (Hons) Architecture degree from the University of Westminster in London and I am currently looking for work in the industry. I am skilled in han...
Interior Architectural Designer specializing in technical documentation and CAD support for architecture and interior design studios.
I work on residential and hospitality project...
I am an experienced architect specializing in 2D architectural drafting, AutoCAD, and technical drawing. I have experience preparing accurate and professional architectural drawing...
With a strong foundation in civil engineering, I specialise in providing precise estimation and detailed CAD drafting services. My expertise ensures that projects are both cost-eff...
I can make drawings using AutoCAD for electrical, plumbing, HVAC and also civil drawings.
Bekasi,
Indonesia
I am a detail-oriented drafter specializing in architectural and technical drawings. With strong experience in AutoCAD and SketchUp, I have supported various residential and commer...
AutoCAD Drafting Specialist, 2D CAD Drawings, PDF to DWG, Technical Drafting
sialkot,
Pakistan
I am an AutoCAD Drafting Specialist with experience creating accurate, professional, and production-ready 2D CAD drawings. I help clients convert sketches, PDFs, scanned drawings,...
I am a qualified architect specializing in technical drawing and CAD
documentation. I provide high-quality architectural drawings, construction
documents, and 3D modeling servi...
I am a first-year Architecture student with a strong interest in architectural drafting and design. I have successfully completed a six-month short course in AutoCAD and developed...