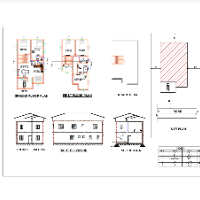
2D & 3D Floor Plans Designers
I can make drawings using AutoCAD for electrical, plumbing, HVAC and also civil drawings.
- Bekasi, Indonesia
I am a detail-oriented drafter specializing in architectural and technical drawings. With strong experience in AutoCAD and SketchUp, I have supported various residential and commer...
CAD Drafter - primarily in AutoCAD, but knows Solidworks, FreeCAD, and has been learning more.
- Van Nuys, CA, United States
Very good at AutoCAD, good with Solid Works and FreeCAD. I have less experience with others but have been learning Rhino and Solid Edge. My most recent experience has been in floor...
Junior Architect
- Bangkok, Thailand
Architecture graduate offering precise CAD drafting and 3D visualization for designers and studios. Revit, AutoCAD, Twinmotion, D5 Render. Detailed technical drawings, floor plans,...
Mechanical/ architectural drafter with AutoCAD and Inventor experience
- Birmingham, AL, United States
Production of mechanical shop drawings.
Completion of many residential floor plans
Proficient in use of AutoCAD
several years experience in on site measuring and documenting.
Exper...
AutoCAD, Photoshop
- Pune, India
I am a skilled CAD designer with expertise in AutoCAD 2D & 3D design, including floor plans, architectural layouts, mechanical parts, and road design projects. I have strong experi...
Civil Engineering With Autocad Experience
- India
I am an AutoCAD draftsman with experience in civil and architectural drawings.
I can create accurate 2D floor plans, site layouts, and convert PDF or sketches into AutoCAD drawings...
Civil engineer with passion for building exterior and interior designs
- Mumbai, India
I'm civil engineer and proficient in 2D and 3D autocad drawings. I have done various projects so will do a detailed project as per your requirement. Rest assured about quality. Tha...
Civil Engineer | Architect BIM Modeler | Autodesk Revit & 3D Visualization
- Jaipur, India
I'm a Civil Engineering student and BIM Modeler specializing in Autodesk Revit, architectural drafting, 3D visualization, and construction documentation. I enjoy transforming ideas...
Civil Engineer with Drafting and Estimation experience
- Portfolio: 1
- Etobicoke, Canada
With a strong foundation in civil engineering, I specialise in providing precise estimation and detailed CAD drafting services. My expertise ensures that projects are both cost-eff...
Interior Designer, with experience in AutoCAD and Sketchup works
- Portfolio: 1
- Hyderabad, India
I’m an interior designer with a strong background in creating 2D drawings in AutoCAD and 3D models in SketchUp, along with good-quality 3D renders. I hold a Bachelor’s degree in In...
Software related to 2D & 3D Floor Plans
Skills related to 2D & 3D Floor Plans
- 2D & 3D Architectural Design
- 2D & 3D CAD Design
- 2D & 3D Design
- 2D & 3D Drafting
- 2D & 3D Modeling
- 2D & 3D Renderings
- 2D Drafting
- 2D Floor Plan Drawings
- 3D Architectural Visualization
- 3D Modeling
- 3D Models
- 3D Rendering
- Architectural Design
- CAD Design
- Construction Drawings
- Drafting
- Elevations
- Floor Plans
- Interior Design
- Rendering