I am an architect and interior designer . I also have strong experience with architectural and interior drafting .I mainly work using: AutoCAD and SketchUp, PDF to CAD, sketch to C...
I am a versatile 3D Designer, CAD Drafting Specialist, and Digital Visualization Artist, providing creative design, modeling, and visualization services for a wide range of project...
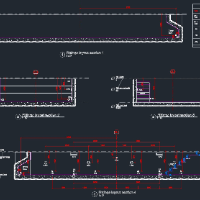
Hi, I´m an expert in AutoCAD 2d, details drawing of any type r.c.c. & steel building. For the last 13 years, I have worked on many projects while working in Architecture and Struct...
I am an architect with a bachelors degree with numerous certifications
I design floor plans,3Ds models of buildings and landscapes, 3D Rendering using ArchiCAD and Artlantis softwa...
I am a qualified Surveyor with a degree in Surveying and Geographical Information Systems and over 8 years of professional experience in AutoCAD design, Civil 3D, and GIS mapping....
2D & 3D Animation2D & 3D CAD Design2D & 3D CAD Drawings2D & 3D Floor Plans18
more
Got rough sketches, PDF markups, or design ideas that need to be turned into clear, well-organized CAD drawings?
I’m a technical draftsman with over 10 years of experience supporti...
Architectural Draftsman, ArchiCAD BIM, Construction Documents, Permit Sets & PDF to BIM
Kampala,
Uganda
I am a professional Architectural Draftsman specializing in ArchiCAD BIM.
I turn sketches, PDFs, and client ideas into clean, permit-ready construction drawing sets — floor plans,...
👋 Hello! My name is Abduljalil Niyozov.
I am a professional CAD Engineer with strong experience in SolidWorks and AutoCAD.
🧩 I work with projects of any complexity — from simple...
Senior Interior Designer with 15 years of full-cycle expertise—from design conception to construct
Taipei,
Taiwan
Core Expertise:
• Floor Plan & Layout Planning: Precise spatial flow and functional layout tailored to each client’s lifestyle
• Construction Drawing: Comprehensive technical dr...
I have studied and practiced architecture for almost 10 years. I’ve learned and practiced for a very long time, I have had the opportunity to work with skillful people in my previo...