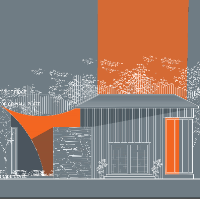
designing innovative, functional, and aesthetically pleasing spaces. Skilled in concept development, 3D modeling, and detailed construction documentation using AutoCAD, SketchUp, a...
Hi! Thank you for looking at my profile!
I am Nazia.
I have completed my Bachelor of Architecture (B.Arch.) From State University Of Bangladesh. I am very hardworking and detailed...
Versatile Project Coordinator with a demonstrated history of working in the residential construction industry and business administration. Skilled in AutoCAD, Revit Architecture, M...
I have over 5 years of experience in different CAD systems, including Advanced 2D drafting, 3D Modeling, BIM, and Point Clouds. I have accomplished a number of different projects v...
Well wishes to all, I possess four years of experienced, with an associates degree in architecture, and am ready and willing to work and provide exceptional service.
As an AutoCAD Draftsman, My Objective is to contribute to The Company’s Success by Producing the Most Accurate and Feasible Illustrations for the Projects Assigned to Me. My Knowle...
As a highly capable individual with a strong academic background, I am proud to say that I already possess a comprehensive understanding of the designs and technical elements of c...
I have studied and practiced architecture for almost 10 years. I’ve learned and practiced for a very long time, I have had the opportunity to work with skillful people in my previo...