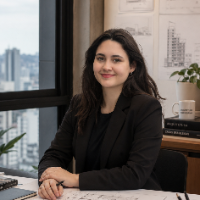
Interior Designer with experience in AutoCAD 2D drafting, technical drawings ,floor plans.
Tripoli,
Lebanon
I am an Interior Designer with a Bachelor's degree in Interior Design and experience in residential and commercial projects. I specialize in AutoCAD 2D drafting, floor plans, techn...
Architect with experience in Interior Architecture, working on residential and commercial projects,
Joinville,
Brazil
Architect with experience in Interior Architecture, working on residential and commercial projects, from conception to detailed execution and renderings.
Throughout my career, I ha...
We work with passion and We love what we do. We will complete your work with our given deadline and maintaining the work quality.
We’re offering:
» Architecture planning, 3D Visua...
AutoCAD & Civil 3d Designer, Architecture, Interior & Exterior Designer, 3d Modeler, Product Designe
Jaipur,
India
I am expert and passionate in AutoCAD architecture designs (Interior and Exterior designs). I having 21 years experiences of AutoCAD designing, architectural designs, 3d modeling a...
Architect and BIM designer specializing in Archicad, SketchUp, 3D modeling, visualization, and archi
Brazil
I am an architect and BIM designer with experience in architectural design, Archicad, SketchUp, 3D modeling, and architectural visualization. I have developed residential, commerci...
I produce complete, construction-ready drawing sets — floor plans, reflected ceiling plans, interior elevations, detail sheets, and finish schedules — from concept through For Cons...
Versatile Project Coordinator with a demonstrated history of working in the residential construction industry and business administration. Skilled in AutoCAD, Revit Architecture, M...
Ich entstamme dem Bereich der Geodäsie (Vermessungswesen) und habe mich über die CAD-basierte Planung als Dienstleister für Industrieunternehmen etabliert. In diesem Kontext beglei...
2D & 3D CAD Design2D & 3D Interior Design2D Layout Design3D Animation16
more
Mechanical Engineer AutoCAD Professional with fully experienced
Surendranagar,
India
Hello,
I am an Engineer and an AutoCAD expert. I can design your floor plan drawing, Mechanical drawing or 2D to 3D, I can complete it within your time frame.
With my acquired...
Hello! I am an Architectural Designer with over five years of rigorous academic training and hands-on project exposure, currently completing my final year in Architecture. My backg...