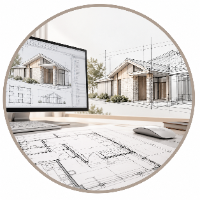
I can provide perfect Architectural, Structural and MEP (Mechanical, Electrical, Plumbing) drawings prepared with professional standards and suitable for construction and permit s...
I am a Civil & Structural CAD Designer with a strong foundation in architectural drafting, structural detail engineering, and project cost estimation. I work across both residentia...
Structural Engineer l Autocad Drafter l Wood Framing Designer
Quezon City,
Philippines
I’m a Civil Engineer and Structural CAD Drafter with several years of experience in structural design and drafting, including residential projects for U.S. and Canadian clients.
M...
I'm Dana, a CAD drafter based in San Antonio, Texas, with professional experience in residential structural drafting and construction documentation.
I specialize in AutoCAD drafti...
Your Precision Residential Architect | Expert 2D Drafting & 3D Visualization
Rawalpindi,
Pakistan
Hi, I’m Hamza, a precision-focused Residential Architectural Designer specializing in detailed 2D architectural drafting with optional 3D visualization support.
Looking for accura...
2D & 3D Floor Plans2D AutoCAD2D Structural Drafting3D Max15
more
I specialize in professional AutoCAD drafting for residential and structural projects. My work includes accurately dimensioned floor plans, elevations, and structural framing layou...
I will do architectural drawings, elevations, roofs and 3d rendering for homes
Pakistan
Hey, I am Arman, an Architectural designer having experience of 5 years.
I create 2d floor plans. 2d & 3d elevation plans of any kind of Residential and Commercial Building.
I...
2D & 3D architectural layouts2D Drawing2D architectural layouts3D Modelling, 3D Rendering7
more
Licensed architect from Uruguay with hands-on experience in residential and commercial projects, from concept through construction documentation. Certified in Autodesk Revit BIM an...