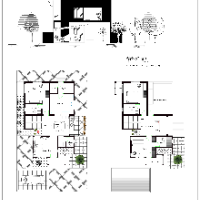
I am delivering an exceptional range of architectural design services, including drafting, 3D rendering, and floor planning, BIM planning that I achieved in my 10-year career as a...
I'm a skilled draftsman and designer for architects that develops at turning 2D concepts into realistic looking 3D models and detailed construction drawings. I'm skilled with draft...
Hi ! I’m a professional Civil Engineer having 7 years of experience in AutoCAD, Sketchup, 2D floor planning , Municipal building drawings , Revit etc. for design of Residential , C...
I am an enthusiastic individual who is passionate about detailing technical designs. I love my work, as a CAD/ Revit Technician, I had began to develop my skills in this area of bu...
Professional 2D CAD Designer | Architectural & Structural Drafting
Dhaka,
Bangladesh
Hello! I am Md. Rashed Khan, a professional AutoCAD specialist with over 8 years of experience in 2D drafting, 3D modeling, and architectural & structural design. I have successfu...
I'm a professional architect with experience of 6+ years have done 200+ projects with excellency and satisfaction of clients. *****SERVICES PROVIDED****:
✓ Interior / Exterior Desi...
I am Mechanical Engineer with experience in consultancy, design, engineer and management services. For last 4 years I have worked for international leading Contractor in the engine...
Architectural Drafting Professional with 15 Years of Experience in Residential, Commercial, and Hosp
Kochi,
India
I am an experienced Architectural Draftsman with 15 years of professional expertise in residential, commercial, and hospitality projects. I specialize in architectural design, 2D C...
Gillette Design Studio concept emerged as an idea in the summer of 2018 as a result of a daunting task in renovating a rental home that was in much needed repairs. We familiarized...