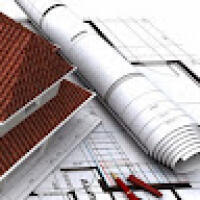
I have 8 years of Experience in Building construction filed i have make 2d & 3D bungalow plans and 3D rendering also i have work on Estimating and costing.
Throughout my B.Arch journey, I actively engaged in both academic and extracurricular activities that enriched my understanding of architecture beyond the classroom. I participated...
2D & 3D Floor Plans2D AutoCAD2D Floor Plan Design2D Rendering7
more
Hello! I am Rohan, a skilled AutoCAD 2D drawing designer. I specialize in creating professional floor plans, house plans, and architectural drawings. I focus on accuracy, clean des...
Architectural CAD Drafter with strong skills in AutoCAD, architectural planning, and technical documentation. Experienced in creating accurate floor plans, sections, elevations, an...
Architectural Designer | Floor Plans | 3D Modeling & Rendering
Abuja,
Nigeria
I am a dedicated architect with hands-on experience delivering design and technical documentation across residential, commercial, institutional, and mixed-use projects. Though earl...
With a 9 year career under my belt, I returned to college while being a professional cyclist to learn what I wanted to do for my profession following racing. I have a BA in Geograp...
I am a CAD & Interior Design professional with experience in residential and commercial design projects. I specialize in 2D floor plans, interior and exterior design, elevation dra...
I'll help all employers with high quality in a short time and Before deadline , you will find me always online
I can make interior and exterior designs by 3ds max with vray
Servic...
Floor Plan Drafter | 3D Modeling & Architectural Visualization Specialist
Nairobi,
Kenya
Hello! I'm Oliver, a dedicated CAD freelancer from Kenya specializing in floor plan drafting, 3D modeling, and architectural visualization.
I help homeowners, real estate agents,...