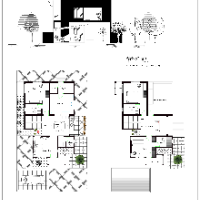
I am a professional engineer with 7 years of experience in CAD drafting, 3D modeling, and architectural design. I specialize in transforming sketches, concepts, and ideas into accu...
Architectural Drafting & 3D Modeling Specialist (SketchUp, Lumion, Photoshop)
Casablanca,
Morocco
Hi! I’m Loubna, a passionate Architectural Designer & 3D Visualization Specialist with extensive experience in ArchiCAD, AutoCAD, SketchUp, Lumion, and Photoshop. I help clients br...
Hi, I'm A.R. Al Tayef, a Civil Engineer & Professional 3D Visualizer.
I specialize in transforming architectural concepts into photorealistic 2D/3D realities. With expertise in Au...
2D & 3D layouts2D & 3D Floor Plans2D & 3D Interior Design2D AutoCAD10
more
I’m a freelance CAD drafter specialized in creating accurate and detailed 2D drawings and 3D models for architectural projects.
I work with AutoCAD and SketchUp, converting PDF or...
Architectural designer with 15 years of progressive experience designing and managing office, hotel, and retail projects across all design phases. Proficient in AutoCAD, SketchUp,...
2D Architectural Drafting Expert | Convert Hand Sketch to Precise AutoCAD 2D Drawings
Malang,
Indonesia
Hi, I’m a Civil Engineer with 9+ years of experience in construction and building drafting.
I specialize in converting hand sketches, PDFs, and old drawings into clean, accurate,...
Architectural Drafting Professional with 15 Years of Experience in Residential, Commercial, and Hosp
Kochi,
India
I am an experienced Architectural Draftsman with 15 years of professional expertise in residential, commercial, and hospitality projects. I specialize in architectural design, 2D C...
Experienced Architectural Drafter and Technical Specialist with a proven track record in converting raster/PDF drawings into high-precision, fully editable DWG/DXF files. I special...
Technical Drafter with hands-on experience in AutoCAD, Archicad and SketchUp, producing 2D technical drawings, 3D models, floor plans, sections, elevations and construction details...
2D & 3D Floor Plans2D Plans and Elevations3D ModelsArchiCAD16
more
Architectural CAD Designer | AutoCAD Drafting | 3D Modeling
Lille,
Brazil
I am an Architectural Designer with experience producing professional CAD drawings, construction documentation, and 3D models for residential and commercial projects.
My work focu...