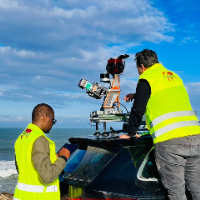
I am a surveying engineer (MSc in Geodesy) with hands-on experience on industrial, infrastructure and urban projects in Morocco and West Africa. I capture data myself (terrestrial...
🏗️ Professional Civil & Structural Engineer | Structural Design | BIM | Construction Project Management | Quantity Surveying
I am a Civil and Structural Engineer with over 3 years...
A highly motivated and detail-oriented BIM Architect with a strong civil engineering, architectural planning, and interior design education. Skilled in Building Information Modelin...
2D & 3D Floor Plans2D & 3D Renderings3D Interior Modeling Design3D Modeling32
more
Expert of BIM Revit and AutoCAD (Architectural, Structural, MEP)
Addis Ababa,
Ethiopia
As an expert in BIM (Building Information Modeling), specifically in Revit and AutoCAD, with a focus on architectural, structural, and MEP disciplines, I possess a diverse range of...