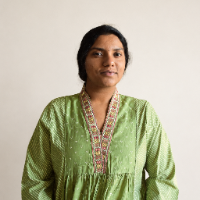
I am a dedicated and detail-oriented Draftsman with a passion for technical design, architectural drafting and producing accurate, high-quality drawings. I have experience working...
Architect, Autocad, Revit, Lumion, Photoshop, 3D Images, Edit Images
Brazil
5 years' work experience as architect in Brazil (2011-2016), around 2 in Ireland (2017-2018), freelancer doing different types of projects for offices around the world since 2019...
Bachelors of Science degree from The University of Tennessee with multiple Architectural CAD Design experience. Over 5+ years of AutoCAD drafting experience in commercial and resid...
Skilled civil engineer with expertise in AutoCAD 2D design, seeking freelance opportunities to provi
Islamabad,
Pakistan
With a Bachelor's in Civil Engineering, I excel in AutoCAD 2D design, specializing in architectural drafting and structural detailing. My portfolio includes diverse projects such a...
I’m an AutoCAD specialist with strong experience in architectural drafting, 2D modeling, and building design documentation. I create precise, detailed drawings for residential and...
I am a CAD and Revit designer focused on architectural 3D modeling, drafting, and BIM workflows. I have experience working with AutoCAD and Revit to create floor plans, elevations,...
https://www.behance.net/fransbanyu3599I am a recent Diploma (D3) graduate in Architecture from Politeknik Negeri Pontianak, Indonesia, with hands-on experience in architectural dra...
I convert and draft 2D Residential drawings (AutoCAD, PDF, hand sketches) into accurate, well-organized Revit models with floor plans, sections, elevations, and schedules. I’ve mod...
I am an Architecture graduate with skills in AutoCAD drafting and Revit 3D modeling. I can help clients convert hand-drawn sketches and conceptual ideas into accurate, well-organiz...