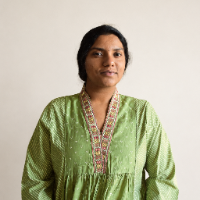
Prerana N.
Architect with BIM experience.
 Mysuru,
India
Global rank:
35,598
/
153,329
Skill pts: 5
About
I am an Architecture graduate with skills in AutoCAD drafting and Revit 3D modeling. I can help clients convert hand-drawn sketches and conceptual ideas into accurate, well-organized architectural drawings and 3D models.
**My services include:**
- 2D floor plans and architectural drafting in AutoCAD
- Converting hand-drawn sketches into CAD drawings
- Revit 3D modeling from existing plans and sketches
- Elevations, sections, and architectural detailing
- Architectural visualization and presentation drawings
- Modifications and revisions to existing drawings
I am detail-oriented, eager to learn, and committed to delivering quality work within agreed deadlines. I value clear communication and client satisfaction, and I am open to both small projects and long-term freelance opportunities.
If you need help turning your sketches or ideas into professional architectural drawings, I would be happy to work with you.
... more »
« less
**My services include:**
- 2D floor plans and architectural drafting in AutoCAD
- Converting hand-drawn sketches into CAD drawings
- Revit 3D modeling from existing plans and sketches
- Elevations, sections, and architectural detailing
- Architectural visualization and presentation drawings
- Modifications and revisions to existing drawings
I am detail-oriented, eager to learn, and committed to delivering quality work within agreed deadlines. I value clear communication and client satisfaction, and I am open to both small projects and long-term freelance opportunities.
If you need help turning your sketches or ideas into professional architectural drawings, I would be happy to work with you.
Experience
-
Architect
Enventure Engineering LLP · Full-time
Jul 2026 –
Oct 2026
3 mos
Mysuru, Karnataka, India
Worked on US-based healthcare, educational, residential, and commercial projects using Autodesk Revit and AutoCAD.
My key responsibilities included:
- Developing and updating Revit BIM models at LOD 300–350.
- Preparing architectural construction documentation, including floor plans, elevations, sections, enlarged views, and detailed drawings.
- Incorporating client markups and revisions into Revit models and drawing sets.
- Modeling architectural elements such as walls, windows, curtain walls, ceilings, and casework.
- Creating and modifying Revit families, annotations, schedules, and drafting views.
- Reviewing drawings, identifying discrepancies, and coordinating model updates to maintain accuracy and consistency.
- Supporting BIM coordination and delivering architectural drawings in accordance with project requirements.
Software: Autodesk Revit, AutoCAD, Lumion, and Adobe Photoshop.
Licenses & Certifications
- COA License Jan 2026 – Present
Verified info
- Email address
Stats
0 followers, 0 following
Joined: October 27, 2026
Last seen: October 27, 2026
Area of Expertise
Interior Design
3D Modeling
Home Design
Design & Drafting
New Residential Design
Furniture Design
PDF to DWG Conversion
3D Architectural Rendering Services
3D Architectural Modeling
Revit Design Services
2D CAD Drafting Services
Floor Plan Design
2D CAD Design Services
Architectural 3D Modeling
2D to 3D Modeling
3D Floor Plan Rendering
Architectural Planning and Design
2D Drawings and Floor Plans
Architectural Sketch Design Services
2D CAD Drawing to Revit Conversion Services
Languages
English Professional working proficiency
Hindi Professional working proficiency
Kannada Native or bilingual proficiency
Location
Mysuru, India