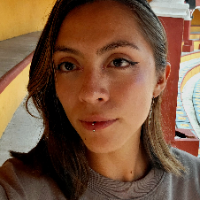
I’m an interior designer with 7+ years of experience across residential, hospitality, and commercial interiors, ranging from thoughtful, budget-conscious projects to high-end resid...
SketchUp & AutoCAD Drafter | Site Plans, CAD Cleanup & 3D Modeling
Cordoba,
Argentina
Advanced Architecture student (FAUD, Universidad Nacional de Córdoba, graduating December 2026) with 8 years of AutoCAD and SketchUp use. I draft and clean up CAD files, and I prod...
Dear Sir/ Madam,
I am Sajith an Architectural Draftsman and Realistic Visualizer with more than 4 years of work experience. I have worked on various Residential and Commercial pro...
🏠 Welcome to Akash Ray's Architectural Studio!
🛠️ About Me:
I am a passionate and experienced Freelance Architect with a proven track record of delivering exceptional design solu...
Remote Architect | 3D Modeling, AutoCAD Documentation & Visualization
Montevideo,
Uruguay
I'm a Montevideo-based architect with over 5 years of remote experience supporting U.S. architecture studios. I specialize in AutoCAD documentation, 3D modeling, and architectural...
Architect with experience in high-complexity academic projects, from initial diagnosis to the delivery of plans and renders. Skilled in 3D modeling (Revit, SketchUp), technical dra...
Architecture CAD draftsman with 3D modeling experience.
Spain
- Experience in architecture and engineering CAD plans after working for building company (2012-2016) and for interior design studio (2017-2019) (both in Spain): corrections, modif...
"Hi, I'm Tamim, a skilled AutoCAD specialist with three years of experience in architectural drafting and 3D modeling. I specialize in converting PDFs to AutoCAD files, as well as...
B.Arch Student | Architectural Designer | AutoCAD & 3D Modeling
Kolkata,
India
I am a B.Arch final year student passionate about architectural design, space planning, and visualization. I work on 2D planning, presentation sheets, 3D modeling, and conceptual d...