Urban Design Professionals
Urban Planning Engineer | AutoCAD Drafting & 3D SketchUp Specialist
- Iraq
Hi! I am an Urban Planning Engineering student with strong expertise in 2D Drafting and 3D Modeling. I specialize in converting hand sketches or PDFs into precise AutoCAD drawings...
Design Architect/Drawing Archicad/Revit/AutoCAD/3D Modeling/Render
- Bogota, Colombia
Hello! If you are looking for an architect specializing in 2D plans and 3D modeling, you have come to the right place. I have 5 years of experience specializing in architectural de...
Qualified architect and landscape designer with expertise in urban renewal projects, architectural d
- Portfolio: 1
- Tokyo, Japan
Founder & Principal Designer, Houpu Manufacturing.
10+ years of practice in tourism planning, urban, architecture and landscape design. Winner of multiple international design comp...
Architect , Urban Planner and Construction management professional .Have 3 years of architectural ex
- Adelaide, Australia
Having an understanding of architecture and urban planning from my past studies and involvement in the field as an architect has helped me to grow my designing skills and software...
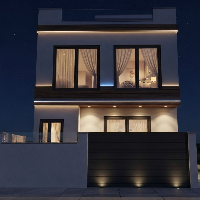
Architectural Designer specialized in realistic visualization and modern design concepts.
- Dominican Republic
Architectural Designer specialized in realistic visualization and modern design concepts. Nature-focused design with a predilection for residential and urban projects; that's why I...
2D & 3D Interior render
2D & 3D Sketchup Models
2D AutoCAD 3ds max
2D AutoCAD, Revit, Sketchup
10
more
Water resources engineering professional with H&H modelling, urban drainage and flood inundation
- Portfolio: 1
- Tehran, Iran
As a Senior Water Resources Engineer with more than 12 years of professional experience, I have
led hydrologic and hydraulic modeling, stormwater management, drainage design, and f...
Senior 3D Play Space Designer | Playground & Urban Furniture Visualization
- Casablanca, Morocco
With over 8 years of experience in 3D design and environmental visualization, I specialize in transforming 2D CAD layouts into immersive, photorealistic spaces. My expertise is dee...
MSc Construction Project Management (USW) • Btech. Urban and Regional planning | AutoCAD | Open to
- Pontypridd, United Kingdom
Graduate Construction Project Manager | MSc in Progress | Skilled in Planning, Cost Estimation, HSE, and BIM
I’m a driven MSc Construction Project Management student at the Univer...
Revit and AutoCAD Designer
- Lyles, TN, United States
I have a Architectural Design degree with certification in Revit and AutoCAD. I have completed multiple projects with my degree including an Urban Market Design .
- Pune, India
Polimi-trained architect and urban planner with BIM certification and internship experience across India and Italy, specialising in architectural design, technical documentation, a...
2D AutoCAD, Revit, Sketchup
Adobe illustrator & Photoshop
Archicad & lumion,revit
Architectural Design
2
more
Software related to Urban Design
Skills related to Urban Design
- 2D & 3D Architectural Design
- 2D & 3D Modeling
- 2D Drafting
- 3D Architecture Design
- 3D Modeling
- 3D Rendering
- Architectural Design
- Architectural Detailing
- Architectural Visualization
- CAD Design
- Construction Documentation
- Construction Drawings
- Drafting
- Floor Plans
- Interior Design
- Landscape Design
- Rendering
- Residential Design
- Space Planning
- Urban Planning