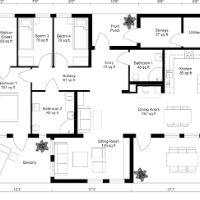
Technical Drafter with hands-on experience in AutoCAD, Archicad and SketchUp, producing 2D technical drawings, 3D models, floor plans, sections, elevations and construction details...
2D & 3D Floor Plans2D Plans and Elevations3D ModelsArchiCAD16
more
•Design architectural drawings, presentation, working drawing etc
•Ability to prepare color coded 2D layouts for clients as per requirement using Corel Draw
•Ability to work in com...
Senior Project Architect with 37 years of international experience in the areas of Development and Coordination of Architectural projects and Supervision of work.
I will do architectural drawings planning permission structural engineering for floor plan,roof plan
Ibadan,
Nigeria
Professional Architectural & Structural Engineering Services
I offer comprehensive architectural and structural engineering solutions tailored to meet residential and commercial pr...
2D & 3D Architectural Design2D & 3D Floor Plans2D & 3D architectural layouts2D Commercial Building Drawings14
more
I am a Landscape Architect, Urban Designer, and Urban Planner with expertise as a BIM Modeler and Architect. I specialize in sustainable design, placemaking, and projects involving...
**Experience** I have extensive experience in construction engineering and technical documentation.
Tashkent,
Uzbekistan
**Experience**
I have extensive experience in construction engineering and technical documentation. I specialize in preparing 2D CAD drawings, engineering calculations, quantity t...
Need precise, construction-ready CAD drawings for both civil and architectural projects? 📐
As a CAD Designer with a Bachelor’s degree in Civil Engineering and a Diploma in Survey...
Skilled Autocad Drafter, Solidworks 3D designer, and Project
Manager adept at creating technical plans and drawings for
architectural and manufacturing purposes. Utilizing the late...