I am a professional CAD designer with several years of experience in floor plan design. My professional work includes; 2D floor plan design, 2d mechanical design, fire alarm design...
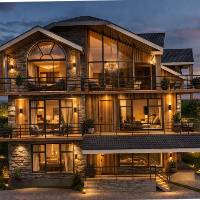
We are specialized in Architectural Design, Interior Design, 3D Rendering, Floor Plan Design with Furniture Layout, Interior and Exterior Rendering Images for residential and comme...
I am Mehboob Ali ARCHITECTURE by profession. I can work on cad designing project such as floor plan design, interior design, exterior design and others. I can work with AutoCAD & S...
I'll help all employers with high quality in a short time and Before deadline , you will find me always online
I can make interior and exterior designs by 3ds max with vray
Servic...
I am an architect and interior designer . I also have strong experience with architectural and interior drafting .I mainly work using: AutoCAD and SketchUp, PDF to CAD, sketch to C...
Hi, I’m RABIUL (ROBI) – Architect & 3D Visualizer
I provide architectural design, 3D modeling, and photorealistic rendering, high-quality floor plans, interior/exterior designs, an...
My name is Jack I'm a professional Architectural Designer focused on delivering clean, precise, and permit-ready drawings that help clients move from concept to construction witho...
Hello,
Are you Looking for, Draftsman service for your house plan. I am an Autocad draftsman. I will draw your 2d floor plan, detailed floor plan design.
Feel free to ask any que...
AutoCAD and GIS professional specializing in 2D drafting, mapping, and architectural floor plans.
Kabul,
Afghanistan
I am an AutoCAD and GIS specialist with strong experience in 2D drafting, mapping, and architectural floor plan design. In addition to technical drawing, I also work with data orga...