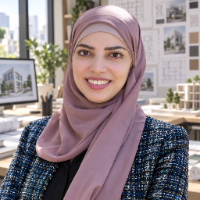
I’m an architect with 10+ years of experience producing construction documents for residential, commercial and institutional projects. I turn sketches, scans and PDFs into accurate...
BIM / Revit / AutoCAD Production Support for AEC Teams
Barrie,
Canada
Forma at Motus Corporation provides non-stamped BIM, Revit, AutoCAD, technical documentation, coordination, structural drafting support, and visualization production services for a...
EUR ING Electrical Design Engineer & Revit (BIM) Specialist with 10+ years across United Arab Emirates, Ireland, and Türkiye. I turn concept/IFC into coordinated, buildable electri...
Freelancer # Remote # Drafting Professional
Project Management ~ Civil ~ Structural ~ CAD Design Engineering
A result oriented professional with 18 years of rich & extensive expe...
Licensed Architecture & Engineering Design Specialist | U.S. Permit & Construction Documentation Exp
Lagos,
Nigeria
I help homeowners, contractors, developers, and design firms deliver permit-ready architectural and engineering solutions that meet U.S. building codes and project requirements. I...
Hi, I'm Anees, a Mechanical Engineer with 11 years of MEP design and drafting experience on commercial and residential buildings, including high-rise, hospital, office and resident...